
Search results for "Whitewashed maple" in Home Design Ideas
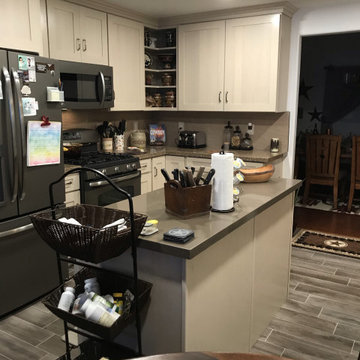
 Willbanks Kitchen Design Center
Crown Cabinets: Big Creek in Maple wood with Whitewash. Pental Quartz coutertops: Clay Pebble for island and Nirvana for perimeter.
Richelieu handles: BP815961 BORB and PB815192 BORB
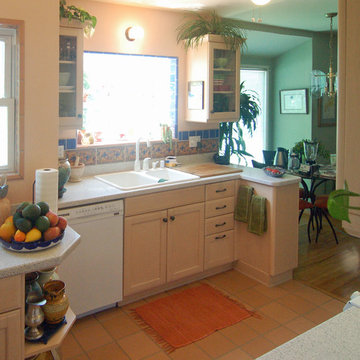
 San Luis Kitchen Co.
A kitchen designed for an avid baker and her husband who also likes to cook. We squeezed a prep sink and second work station next to the refrigerator so that this small kitchen can accommodate both cooks. We maximized the use of the kitchen by creating multi-function work zones and with European construction cabinetry to utilize every available inch of space.
Wood-Mode Fine Custom Cabinetry: Brookhaven's Andover
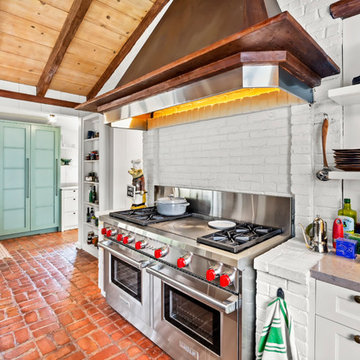
 Kitchen Studio Monterey
Draper DBS Custom Cabinetry. Kitchen cabinets in Benjamin Moore Lancaster Whitewash. Sienna interiors. Maple with dovetail drawers.
Large arts and crafts u-shaped brick floor eat-in kitchen photo in Other with recessed-panel cabinets, blue cabinets, stainless steel appliances, an island and gray countertops
Large arts and crafts u-shaped brick floor eat-in kitchen photo in Other with recessed-panel cabinets, blue cabinets, stainless steel appliances, an island and gray countertops
Find the right local pro for your project
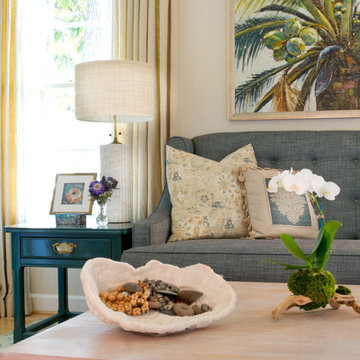
 Charmean Neithart Interiors
The homeowners of this California Cottage wanted a beach vibe in their 1700 sq. ft. home. They wanted to make the most of their spaces by widening doorways, adding wood floors throughout the house, and adding a skylight. The result is cozy, casual California living at its best with frequent family dinners and celebrations with friends.
Photos by Erika Bierman www.erikabiermanphotography.com

 Bob Buescher Homes
Floor to ceiling River Rock Stone Fireplace with hearth and wrap back.
Inspiration for a mid-sized timeless open concept vinyl floor family room remodel in Other with a standard fireplace, a stone fireplace and a wall-mounted tv
Inspiration for a mid-sized timeless open concept vinyl floor family room remodel in Other with a standard fireplace, a stone fireplace and a wall-mounted tv


 Dual Concept Design
Modern farmhouse style home with white board and batten siding and stone accents. To the right of the main entrance is a privacy trellis which surrounds a front courtyard off of the dining room.



 User
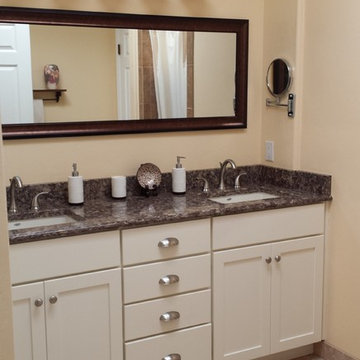
UserIt was time to update the early 1990s bathroom. The old builder-grade whitewashed oak cabinets were much too short for the homeowner, so executive height vanities were used. The Silestone quartz top is much more durable compared with the original cultured marble top.
 Kitchen Studio Monterey

Draper DBS Custom Cabinetry. Kitchen cabinets in Benjamin Moore Lancaster Whitewash and Carolina Gull. Sienna interiors. Maple with dovetail drawers.
 Kitchen Studio Monterey

Draper DBS Custom Cabinetry. Kitchen cabinets in Benjamin Moore Lancaster Whitewash. Sienna interiors. Maple with dovetail drawers.
Eat-in kitchen - large craftsman u-shaped brick floor eat-in kitchen idea in Other with a farmhouse sink, recessed-panel cabinets, white cabinets, an island and gray countertops
Eat-in kitchen - large craftsman u-shaped brick floor eat-in kitchen idea in Other with a farmhouse sink, recessed-panel cabinets, white cabinets, an island and gray countertops
 Charmean Neithart Interiors
The homeowners of this California Cottage wanted a beach vibe in their 1700 sq. ft. home. They wanted to make the most of their spaces by widening doorways, adding wood floors throughout the house, and adding a skylight. The result is cozy, casual California living at its best with frequent family dinners and celebrations with friends.
Photos by Erika Bierman www.erikabiermanphotography.com
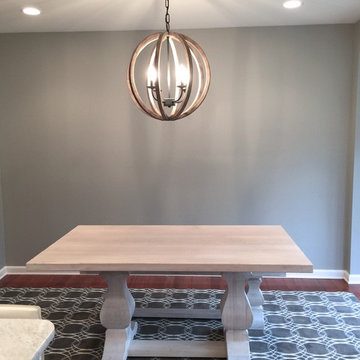
 Maison D'or Interiors LLC
Mid-sized transitional u-shaped medium tone wood floor eat-in kitchen photo in Philadelphia with a farmhouse sink, shaker cabinets, white cabinets, marble countertops, gray backsplash, glass tile backsplash, stainless steel appliances and a peninsula


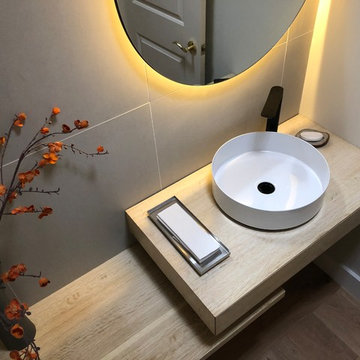
 Mez Works Furniture
Our newest creation featuring a “whitewashed” white oak floating console with soft-closure drawer and staggered lower shelf. The console and shelf are connected to the wall using a sturdy custom french cleat for a secure connection, and the maple drawer is notched inside to fit around the sink and faucet plumbing. This design can be customized in a variety of dimensions and materials.
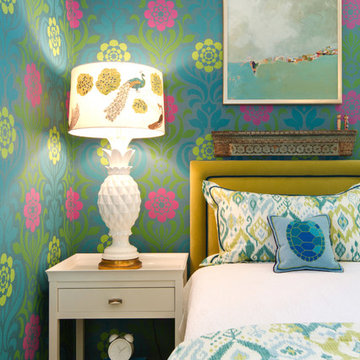 Charmean Neithart Interiors
The homeowners of this California Cottage wanted a beach vibe in their 1700 sq. ft. home. They wanted to make the most of their spaces by widening doorways, adding wood floors throughout the house, and adding a skylight. The result is cozy, casual California living at its best with frequent family dinners and celebrations with friends. The teenage daughter in the family requested a colorful, patterned, ethnic vibe for her bedroom.
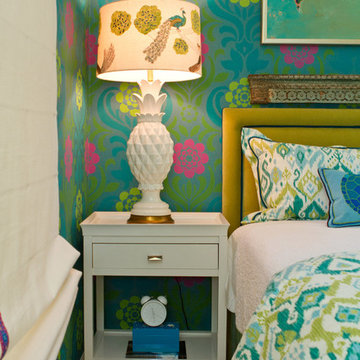 Charmean Neithart Interiors
The homeowners of this California Cottage wanted a beach vibe in their 1700 sq. ft. home. They wanted to make the most of their spaces by widening doorways, adding wood floors throughout the house, and adding a skylight. The result is cozy, casual California living at its best with frequent family dinners and celebrations with friends. The teenage daughter in the family requested a colorful, patterned, ethnic vibe for her bedroom.
 Manomin Resawn Timbers
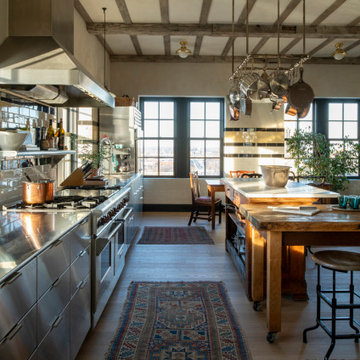
This French country kitchen features exposed Hand Hewn Timber ceiling beams above a marble topped island, hung with copper cookware and framed by black and white tile and a dark paneled door. The whitewashed finish on the beams softens the space while keeping the rustic architecture front and center.
These Hand Hewn Timbers, milled from Ash, Elm, Oak, Maple, and Hemlock, are true relics of the American Midwest, salvaged from our neighboring Wisconsin. As farmers spread across the area, they built their homes and barns with whatever trees were on their property, shaping the logs by hand with axes and adzes. That process left behind unique timbers covered in the marks and dents created by the inexact hand tools, bringing one of a kind rustic character to any ceiling.
Whether you are a homebuilder, a home remodeling contractor, a homeowner, or a designer planning a kitchen with authentic architectural detail, Manomin Resawn Timbers has reclaimed Hand Hewn Timbers to bring that antique charm into your space. Visit our showroom in Hugo, MN or reach out to us with a call or a message. 15152 Freeland Avenue North, Hugo, MN 55038. Showroom hours Mon-Thu 8am-4:30pm, Fri 8am-4pm, nights and weekends by appointment. 651.464.1771.


 Accent Woodworking Inc.
Do you know what is in your hall closet? We can help you get your closet into shape because we understand you need to squeeze as much into the space as you can. And if you don’t have a hall closet but need to create one from scratch – we can help with that too!
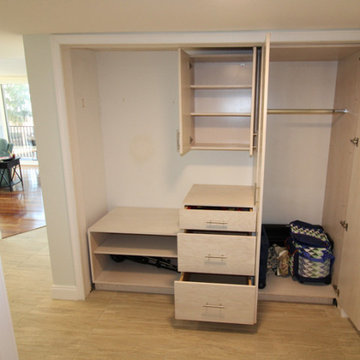
Custom Hall Closet Modern Cabinetry with Soft Close Hinges and Undermount Soft Close Drawers shown in Whitewash on Oak and Nickel Handles.
3/4" Modern Oak Boxes
Flat Oak Doors with Soft Close Hinges
Flat Oak Undermount Soft Close Drawers
Tall Cabinet with 2 Long Doors - 28"w x 80"h x 24”d
Base Open Cabinet - 32"w x 24"h x 24"d
Base 3 Drawer Cabinet - 22 3/4"w x 34 1/2"h x 24"d
Top Cabinet with 2 Flat Doors - 22 ¾”w x 30"h x 12"d
Optional: LED Lights
Optional: Also Available in Maple Wood
Contact us to create a custom organizational design that reflects your needs and style. Schedule a FREE design consultation today.
727-522-2700
sales@accentwoodworking.com
https://www.accentwoodworking.com/furniture/closet-systems/

 Superior Cabinets
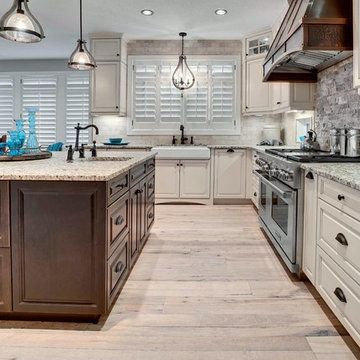
Design by: Carrie Hoffman, Superior Cabinets Calgary
Builder: Augusta Fine Homes Calgary
Cabinet Finish: Maple Souffle
Island Finish: Hickory Chestnut
Countertops: Granite, Giallo Naplone
Blacksplash: tile, Picasso 3x6 Travertine
Flooring: Hardwood, colour unknown
13