
Search results for "Whitewashed pine" in Home Design Ideas
 Raymour & Flanigan Furniture and Mattresses
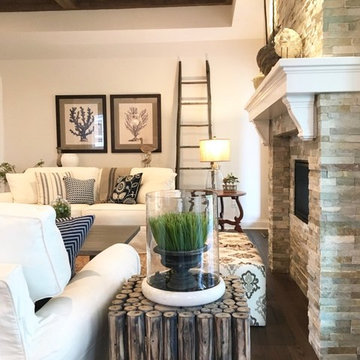
Raymour & Flanigan's Lakeside sofas. The cotton slipcover styling lends the sofa a low-maintenance charm that's perfect for family-friendly living spaces, while the comfy cushions make it ideal for relaxing.
 Burr & McCallum Architects
Photo: Wit McKay
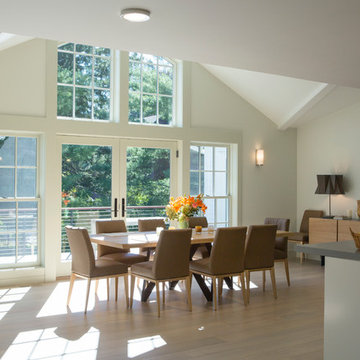
Inspiration for a contemporary kitchen/dining room combo remodel in Boston with white walls
Inspiration for a contemporary kitchen/dining room combo remodel in Boston with white walls
Find the right local pro for your project

 Milgard Windows & Doors
The Kiguchi family moved into their Austin, Texas home in 1994. Built in the 1980’s as part of a neighborhood development, they happily raised their family here but longed for something more contemporary. Once they became empty nesters, they decided it was time for a major remodel. After spending many years visiting Austin AIA Home Tours that highlight contemporary residential architecture, they had a lot of ideas and in 2013 were ready to interview architects and get their renovation underway.
The project turned into a major remodel due to an unstable foundation. Architects Ben Arbib and Ed Hughey, of Arbib Hughey Design were hired to solve the structural issue and look for inspiration in the bones of the house, which sat on top of a hillside and was surrounded by great views.
Unfortunately, with the old floor plan, the beautiful views were hidden by small windows that were poorly placed. In order to bring more natural light into the house the window sizes and configurations had to be addressed, all while keeping in mind the homeowners desire for a modern look and feel.
To achieve a more contemporary and sophisticated front of house, a new entry was designed that included removing a two-story bay window and porch. The entrance of the home also became more integrated with the landscape creating a template for new foliage to be planted. Older exterior materials were updated to incorporate a more muted palette of colors with a metal roof, dark grey siding in the back and white stucco in the front. Deep eaves were added over many of the new large windows for clean lines and sun protection.
“Inside it was about opening up the floor plan, expanding the views throughout the house, and updating the material palette to get a modern look that was also warm and inviting,” said Ben from Arbib Hughey Design. “Prior to the remodel, the house had the typical separation of rooms. We removed the walls between them and changed all of the windows to Milgard Thermally Improved Aluminum to connect the inside with the outside. No matter where you are you get nice views and natural light.”
The architects wanted to create some drama, which they accomplished with the window placement and opening up the interior floor plan to an open concept approach. Cabinetry was used to help delineate intimate spaces. To add warmth to an all-white living room, white-washed oak wood floors were installed and pine planks were used around the fireplace. The large windows served as artwork bringing the color of nature into the space.
An octagon shaped, elevated dining room, (named “the turret”), had a big impact on the design of the house. They architects rounded the corners and added larger window openings overlooking a new sunken garden. The great room was also softened by rounding out the corners and that circular theme continued throughout the house, being picked up in skylight wells and kitchen cabinetry. A staircase leading to a catwalk was added and the result was a two-story window wall that flooded the home with natural light.
When asked why Milgard® Thermally Improved Aluminum windows were selected, the architectural team listed many reasons:
1) Aesthetics: “We liked the slim profiles and narrow sightlines. The window frames never get in the way of the view and that was important to us. They also have a very contemporary look that went well with our design.”
2) Options: “We liked that we could get large sliding doors that matched the windows, giving us a very cohesive look and feel throughout the project.”
3) Cost Effective: “Milgard windows are affordable. You get a good product at a good price.”
4) Custom Sizes: “Milgard windows are customizable, which allowed us to get the right window for each location.”
Ready to take on your own traditional to modern home remodeling project? Arbib Hughey Design advises, “Work with a good architect. That means picking a team that is creative, communicative, listens well and is responsive. We think it’s important for an architect to listen to their clients and give them something they want, not something the architect thinks they should have. At the same time you want an architect who is willing and able to think outside the box and offer up design options that you may not have considered. Design is about a lot of back and forth, trying out ideas, getting feedback and trying again.”
The home was completely transformed into a unique, contemporary house perfectly integrated with its site. Internally the home has a natural flow for the occupants and externally it is integrated with the surroundings taking advantage of great natural light. As a side note, it was highly praised as part of the Austin AIA homes tour.
 Harper Construction Inc.
William Quarles photography
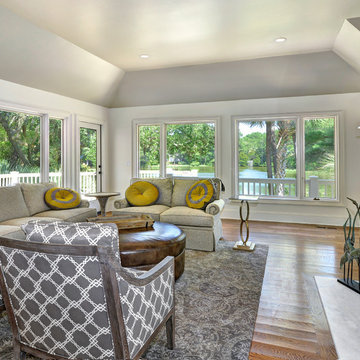
Living room - transitional living room idea in Charleston
Living room - transitional living room idea in Charleston
 User
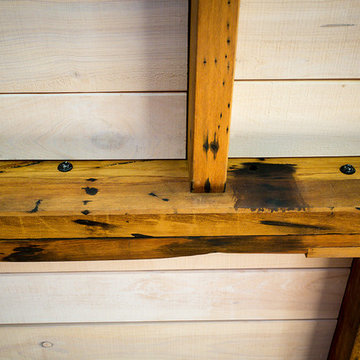
UserRecycled Rimu beams with white washed rough sawn pine sarking ceiling detail
Example of a mid-sized mountain style open concept medium tone wood floor and brown floor living room design in Dunedin with beige walls, a wood stove and a plaster fireplace
Example of a mid-sized mountain style open concept medium tone wood floor and brown floor living room design in Dunedin with beige walls, a wood stove and a plaster fireplace

 Custom Home Works
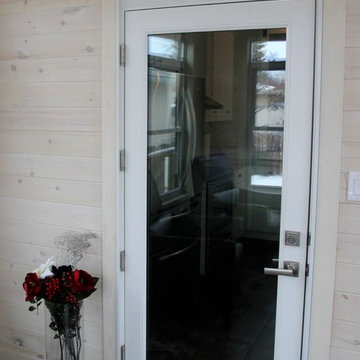
painted white beaded panel, whitewashed ceiling, dark hardwood floor, Andersen slider windows and 12' siliing door
Mid-sized trendy dark wood floor sunroom photo in Columbus with a standard ceiling
Mid-sized trendy dark wood floor sunroom photo in Columbus with a standard ceiling


 Portrait Homes Northwest LLC
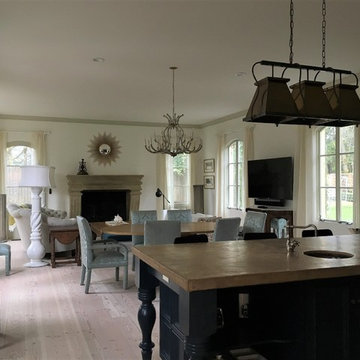
A 1990's old-world stucco home was in need of updating. Crown moldings were added to every room, and the pine flooring was whitewashed to remove the yellow tones, leaving a natural unfinished look. The entire home and millwork were painted lightening the overall feel.
Photo and interior design by Bright Designlab
 Cultivation Design

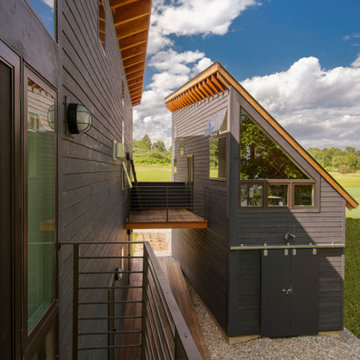
Exterior Elevation: South facing lake
Rustic green two-story mixed siding house exterior idea with a shed roof and a metal roof
Rustic green two-story mixed siding house exterior idea with a shed roof and a metal roof
 Harper Construction Inc.
William Quarles photography
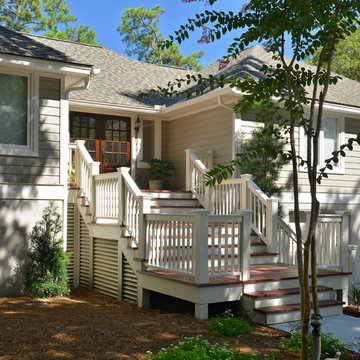
Example of a transitional exterior home design in Charleston
Example of a transitional exterior home design in Charleston

 Cape Associates, Inc.
As innkeepers, Lois and Evan Evans know all about hospitality. So after buying a 1955 Cape Cod cottage whose interiors hadn’t been updated since the 1970s, they set out on a whole-house renovation, a major focus of which was the kitchen.
The goal of this renovation was to create a space that would be efficient and inviting for entertaining, as well as compatible with the home’s beach-cottage style.
Cape Associates removed the wall separating the kitchen from the dining room to create an open, airy layout. The ceilings were raised and clad in shiplap siding and highlighted with new pine beams, reflective of the cottage style of the home. New windows add a vintage look.
The designer used a whitewashed palette and traditional cabinetry to push a casual and beachy vibe, while granite countertops add a touch of elegance.
The layout was rearranged to include an island that’s roomy enough for casual meals and for guests to hang around when the owners are prepping party meals.
Placing the main sink and dishwasher in the island instead of the usual under-the-window spot was a decision made by Lois early in the planning stages. “If we have guests over, I can face everyone when I’m rinsing vegetables or washing dishes,” she says. “Otherwise, my back would be turned.”
The old avocado-hued linoleum flooring had an unexpected bonus: preserving the original oak floors, which were refinished.
The new layout includes room for the homeowners’ hutch from their previous residence, as well as an old pot-bellied stove, a family heirloom. A glass-front cabinet allows the homeowners to show off colorful dishes. Bringing the cabinet down to counter level adds more storage. Stacking the microwave, oven and warming drawer adds efficiency.

 Cultivation Design

Grandparents Suite
Inspiration for a mid-sized rustic guest medium tone wood floor, wood ceiling and wood wall bedroom remodel with white walls
Inspiration for a mid-sized rustic guest medium tone wood floor, wood ceiling and wood wall bedroom remodel with white walls

 Luciano Group
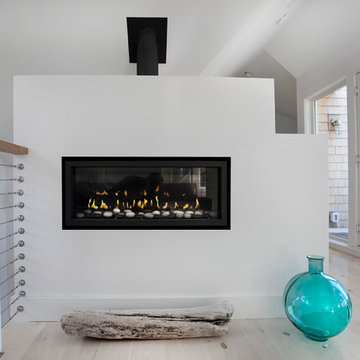
Modern gas fireplace on the 3rd floor family room.
Eric Luciano
Family room - mid-sized coastal loft-style light wood floor family room idea in Portland Maine with white walls, a standard fireplace and a plaster fireplace
Family room - mid-sized coastal loft-style light wood floor family room idea in Portland Maine with white walls, a standard fireplace and a plaster fireplace
 Cultivation Design

Three Season Porch with double height space.
Mid-sized mountain style screened-in and wood railing back porch photo
Mid-sized mountain style screened-in and wood railing back porch photo
 Robin Davis Interiors
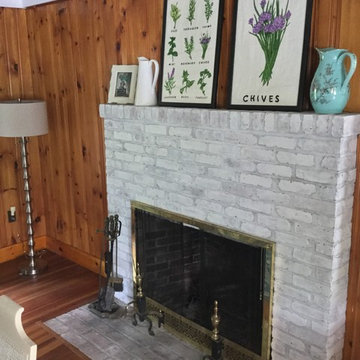
The fireplace got a whitewash paint treatment, lamps for extra lighting, cottage style and casual
Example of a cottage chic dining room design in Portland Maine
Example of a cottage chic dining room design in Portland Maine

 BuildTech
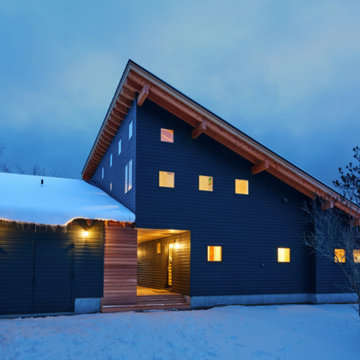
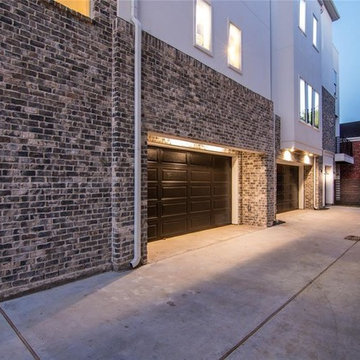
Four 4 story townhomes in Montrose with rooftop terraces & downtown City views. Horizontal metal railing, stained pine soffits, stucco & brick siding.
 Vermont Renovation And Remodeling
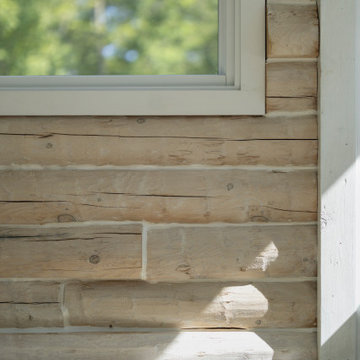
Grand Isle Log Cabin Summer Camp
Whole-House Renovation of a Grand Isle Log Cabin Summer Camp
Tucked among the pines in Grand Isle, Vermont, this classic log cabin summer camp had been a beloved family retreat for decades, but it was in need of significant updates to serve the next generation. We worked closely with the owners to complete a whole-house renovation, carefully preserving the cabin’s rustic charm while adding modern comforts and functionality.
The project included reworking the interior layout to create open, light-filled living spaces, upgrading the kitchen and baths, improving insulation, and modernizing mechanical systems — all with an eye toward durability and timeless style. Original log walls were restored and highlighted, and new woodwork was crafted to seamlessly match the old.
Now, this rejuvenated log cabin is ready to host family gatherings, children’s laughter, and long summer evenings for many, many years to come — a space where memories will continue to be made across generations.
 Winsome Construction
Our most recent modern farmhouse in the west Willamette Valley is what dream homes are made of. Named “Starry Night Ranch” by the homeowners, this 3 level, 4 bedroom custom home boasts of over 9,000 square feet of combined living, garage and outdoor spaces.
Well versed in the custom home building process, the homeowners spent many hours partnering with both Shan Stassens of Winsome Construction and Buck Bailey Design to add in countless unique features, including a cross hatched cable rail system, a second story window that perfectly frames a view of Mt. Hood and an entryway cut-out to keep a specialty piece of furniture tucked out of the way.
From whitewashed shiplap wall coverings to reclaimed wood sliding barn doors to mosaic tile and honed granite, this farmhouse-inspired space achieves a timeless appeal with both classic comfort and modern flair.
25