
Search results for "Whitewashed pine" in Home Design Ideas
 St. Pierre Construction

Warm and inviiting living room with historic beadboard ceiling, white-washed original antique heart pine floors, custom cast concrete and plaster fireplace wall, an a custom mahogany entry door.


Find the right local pro for your project

 Frank Shirley Architects
Photo Credit to Randy O'Rourke
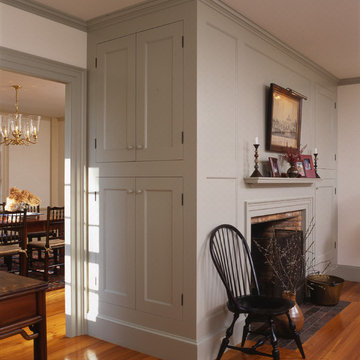
Inspiration for a timeless medium tone wood floor kitchen/dining room combo remodel in Boston with white walls, a standard fireplace and a brick fireplace
Inspiration for a timeless medium tone wood floor kitchen/dining room combo remodel in Boston with white walls, a standard fireplace and a brick fireplace

 Cultivation Design
Sleeping Loft
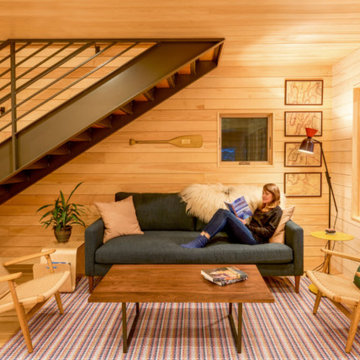
Inspiration for a small rustic gender-neutral medium tone wood floor, wood ceiling and wood wall kids' bedroom remodel with blue walls
Inspiration for a small rustic gender-neutral medium tone wood floor, wood ceiling and wood wall kids' bedroom remodel with blue walls


 Lynn Hopkins Architects
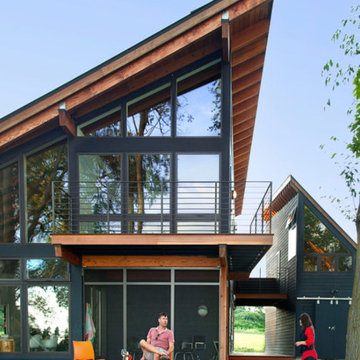
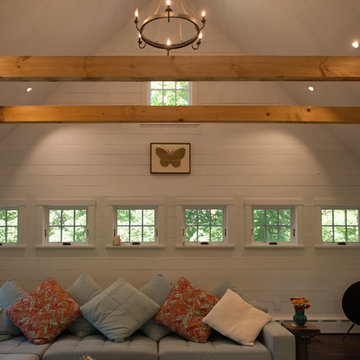
A band of awning windows let in light, but provide privacy on the side of the addition that faces a busy road. The gable end walls of the great room are covered with white-washed, horizontal wood siding. Floors are wide, reclaimed pine.
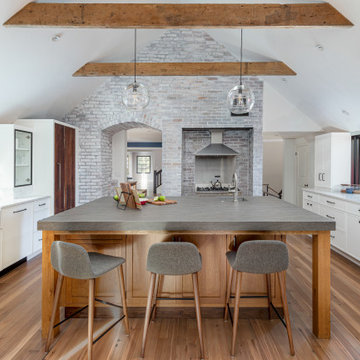
 Dishington Construction - Jensen Hus
Speaks for itself.
Kitchen - french country kitchen idea in Boston
Kitchen - french country kitchen idea in Boston
 Harper Construction Inc.
William Quarles photography
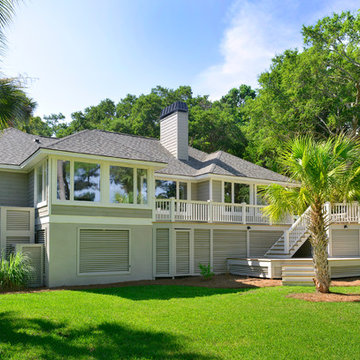
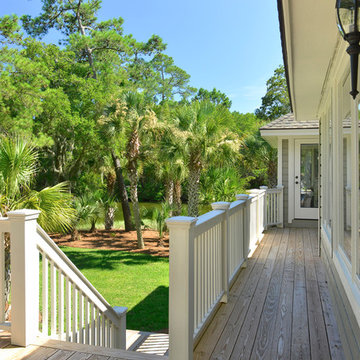
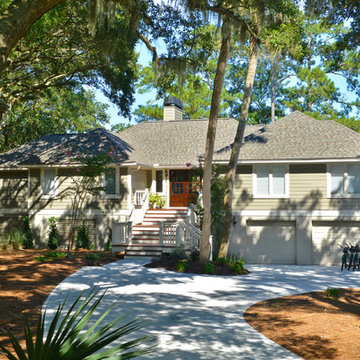
Example of a transitional exterior home design in Charleston
Example of a transitional exterior home design in Charleston
 St. Pierre Construction

Cozy sitting room with white-washed original antique hear pine floors, custom mahogany entry doors, bold and fun wallpaper on the ceiling, white oak beams, and bright statement lighting.

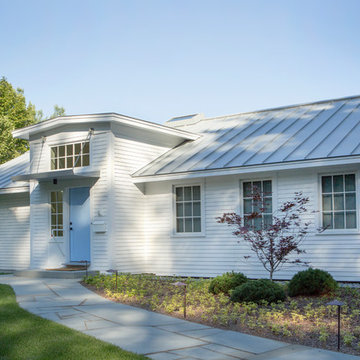
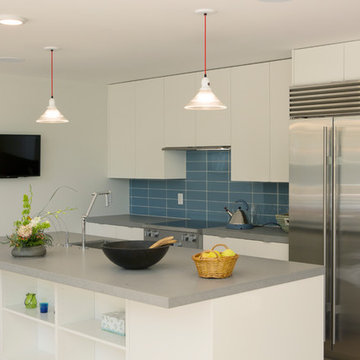
 Burr & McCallum Architects
Photo: Wit McKay
Inspiration for a contemporary galley open concept kitchen remodel in Boston with flat-panel cabinets, white cabinets, blue backsplash and an island
Inspiration for a contemporary galley open concept kitchen remodel in Boston with flat-panel cabinets, white cabinets, blue backsplash and an island
 Tradition Home Designs
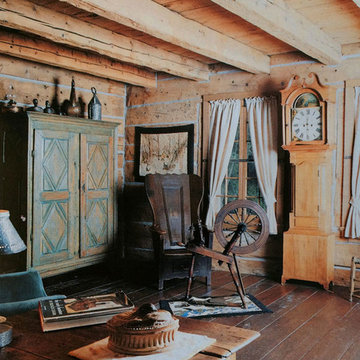
Just a hint of stain to the wide plank floor brought up the age-old patina. Before the house was erected the logs were spray washed to divest them of whitewash and grime.
 Raymour & Flanigan Furniture and Mattresses

Get the look with Raymour & Flanigan's Likoma 3-pc. Outdoor Wicker Set.
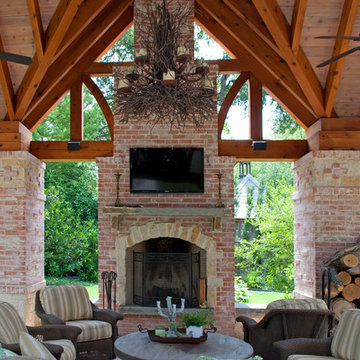
Mountain style back porch photo in New York with a fire pit, decking and a roof extension
Mountain style back porch photo in New York with a fire pit, decking and a roof extension

 Harper Construction Inc.
William Quarles photography
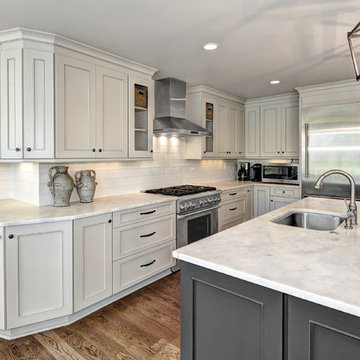
Inspiration for a transitional kitchen remodel in Charleston
Inspiration for a transitional kitchen remodel in Charleston
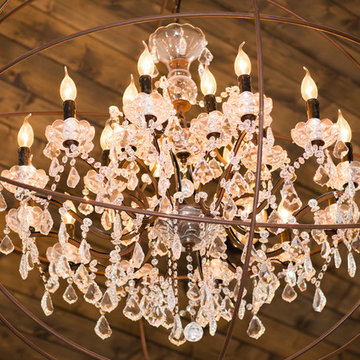
 Winsome Construction
Our most recent modern farmhouse in the west Willamette Valley is what dream homes are made of. Named “Starry Night Ranch” by the homeowners, this 3 level, 4 bedroom custom home boasts of over 9,000 square feet of combined living, garage and outdoor spaces.
Well versed in the custom home building process, the homeowners spent many hours partnering with both Shan Stassens of Winsome Construction and Buck Bailey Design to add in countless unique features, including a cross hatched cable rail system, a second story window that perfectly frames a view of Mt. Hood and an entryway cut-out to keep a specialty piece of furniture tucked out of the way.
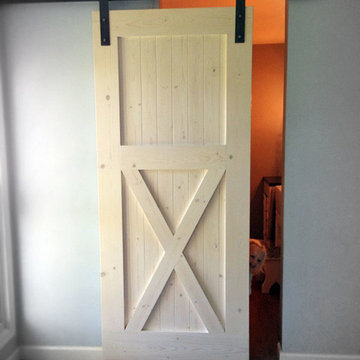
From whitewashed shiplap wall coverings to reclaimed wood sliding barn doors to mosaic tile and honed granite, this farmhouse-inspired space achieves a timeless appeal with both classic comfort and modern flair.
 Harper Construction Inc.
William Quarles photography
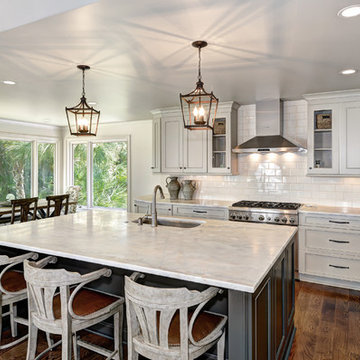
Inspiration for a transitional kitchen remodel in Charleston
Inspiration for a transitional kitchen remodel in Charleston
26