
Search results for "Wicker dining" in Home Design Ideas

 Wipliance
Hidden TV in the bar area brings the wow factor to the entire backyard space.
Inspiration for a large tropical backyard concrete paver patio kitchen remodel in Phoenix with a roof extension
Inspiration for a large tropical backyard concrete paver patio kitchen remodel in Phoenix with a roof extension

 Highline Construction
Example of a large arts and crafts formal and open concept medium tone wood floor living room design in Seattle with multicolored walls, no fireplace and no tv

 User
Example of a mid-sized transitional medium tone wood floor kitchen/dining room combo design in Vancouver with beige walls, a standard fireplace and a stone fireplace
Find the right local pro for your project

 Custom Design & Construction
We were excited when the homeowners of this project approached us to help them with their whole house remodel as this is a historic preservation project. The historical society has approved this remodel. As part of that distinction we had to honor the original look of the home; keeping the façade updated but intact. For example the doors and windows are new but they were made as replicas to the originals. The homeowners were relocating from the Inland Empire to be closer to their daughter and grandchildren. One of their requests was additional living space. In order to achieve this we added a second story to the home while ensuring that it was in character with the original structure. The interior of the home is all new. It features all new plumbing, electrical and HVAC. Although the home is a Spanish Revival the homeowners style on the interior of the home is very traditional. The project features a home gym as it is important to the homeowners to stay healthy and fit. The kitchen / great room was designed so that the homewoners could spend time with their daughter and her children. The home features two master bedroom suites. One is upstairs and the other one is down stairs. The homeowners prefer to use the downstairs version as they are not forced to use the stairs. They have left the upstairs master suite as a guest suite.
Enjoy some of the before and after images of this project:
http://www.houzz.com/discussions/3549200/old-garage-office-turned-gym-in-los-angeles
http://www.houzz.com/discussions/3558821/la-face-lift-for-the-patio
http://www.houzz.com/discussions/3569717/la-kitchen-remodel
http://www.houzz.com/discussions/3579013/los-angeles-entry-hall
http://www.houzz.com/discussions/3592549/exterior-shots-of-a-whole-house-remodel-in-la
http://www.houzz.com/discussions/3607481/living-dining-rooms-become-a-library-and-formal-dining-room-in-la
http://www.houzz.com/discussions/3628842/bathroom-makeover-in-los-angeles-ca
http://www.houzz.com/discussions/3640770/sweet-dreams-la-bedroom-remodels
Exterior: Approved by the historical society as a Spanish Revival, the second story of this home was an addition. All of the windows and doors were replicated to match the original styling of the house. The roof is a combination of Gable and Hip and is made of red clay tile. The arched door and windows are typical of Spanish Revival. The home also features a Juliette Balcony and window.
Library / Living Room: The library offers Pocket Doors and custom bookcases.
Powder Room: This powder room has a black toilet and Herringbone travertine.
Kitchen: This kitchen was designed for someone who likes to cook! It features a Pot Filler, a peninsula and an island, a prep sink in the island, and cookbook storage on the end of the peninsula. The homeowners opted for a mix of stainless and paneled appliances. Although they have a formal dining room they wanted a casual breakfast area to enjoy informal meals with their grandchildren. The kitchen also utilizes a mix of recessed lighting and pendant lights. A wine refrigerator and outlets conveniently located on the island and around the backsplash are the modern updates that were important to the homeowners.
Master bath: The master bath enjoys both a soaking tub and a large shower with body sprayers and hand held. For privacy, the bidet was placed in a water closet next to the shower. There is plenty of counter space in this bathroom which even includes a makeup table.
Staircase: The staircase features a decorative niche
Upstairs master suite: The upstairs master suite features the Juliette balcony
Outside: Wanting to take advantage of southern California living the homeowners requested an outdoor kitchen complete with retractable awning. The fountain and lounging furniture keep it light.
Home gym: This gym comes completed with rubberized floor covering and dedicated bathroom. It also features its own HVAC system and wall mounted TV.

 Dayam Garcia
Mid-sized farmhouse medium tone wood floor and brown floor enclosed dining room photo in Orlando with beige walls and no fireplace

 Craig Alan Homes, Inc
Inspiration for a mid-sized transitional backyard tile patio remodel in Atlanta with a fire pit and no cover


Sponsored
Fredericksburg, OH

High Point Cabinets
Columbus' Experienced Custom Cabinet Builder | 4x Best of Houzz Winner


 Sarah Zimmerman Architect
The pendant lights over the cooktop and island are Sonneman Teardrop and the chandelier is Robert Abbey Bling. The dining room chairs are by Cassina. The island chairs, which are barely visible, are Bertoia.

 Frontera Furniture
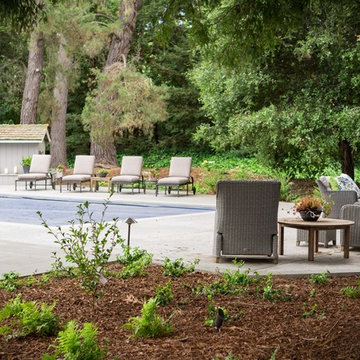
The design of our Culebra collection recalls the windswept beauty of the Spanish Caribbean, with flowing lines, integrated teak accents, and our textured charcoal wicker that simulates vintage, weathered furniture. Hand woven around a rustproof aluminum frame for exceptional quality and lasting enjoyment.

 Rachel Reider Interiors
Michael Partenio
Example of a large beach style backyard deck design in Providence with a fire pit and no cover
Example of a large beach style backyard deck design in Providence with a fire pit and no cover

 Third Space Builders, LLC.
Example of a mid-sized trendy backyard patio design in Columbus with a gazebo, a fire pit and decking



Sponsored
Plain City, OH

The Creative Kitchen Company
Columbus Area Kitchen Remodeling and Refacing Professional

 Red Leaf Interiors, LLC
Inspiration for a large transitional limestone floor and gray floor sunroom remodel in Nashville with a standard fireplace, a standard ceiling and a stone fireplace

 Inside Out Kitchens
Patio kitchen - mid-sized transitional backyard patio kitchen idea in Vancouver with decking and a pergola
 Inside Out Kitchens
Mid-sized transitional backyard patio kitchen photo in Vancouver with decking and a pergola
 Inside Out Kitchens
Mid-sized transitional backyard patio kitchen photo in Vancouver with decking and a pergola



 Anna Rodé Designs, Inc.
As seen in the Before photo, this room started out as a blank slate with a million-dollar view. Even though the room is small, the owners wanted the room to be elegant, and to seat six people. After shopping and lots of measuring, we came up with furnishings and mirrors that make the magical transformation. The window treatments are the same as the adjacent living room, enhancing the spectacular view of San Diego Bay.
 Inside Out Kitchens
Inspiration for a mid-sized transitional backyard patio kitchen remodel in Vancouver with decking and a pergola

 BK Classic Collections Home Stagers
AFTER - This room needed to show as a family room rather than a dining room. Room definition is key to this staging. Photos and Staging by: Betsy Konaxis, BK Classic Collections Home Stagers
225