
Search results for "Wicker dining" in Home Design Ideas


 Rasmussen Construction
David Duncan Livingston
Inspiration for a large cottage built-in desk dark wood floor and brown floor study room remodel in San Francisco with white walls and no fireplace
Inspiration for a large cottage built-in desk dark wood floor and brown floor study room remodel in San Francisco with white walls and no fireplace

 Vertical Construction Group LLC
Dan Farmer
Eat-in kitchen - cottage u-shaped medium tone wood floor and brown floor eat-in kitchen idea in Seattle with a farmhouse sink, shaker cabinets, white cabinets, white backsplash, subway tile backsplash, stainless steel appliances, quartz countertops and an island
Eat-in kitchen - cottage u-shaped medium tone wood floor and brown floor eat-in kitchen idea in Seattle with a farmhouse sink, shaker cabinets, white cabinets, white backsplash, subway tile backsplash, stainless steel appliances, quartz countertops and an island
Find the right local pro for your project
 Modern Wicker & Outdoor Furniture
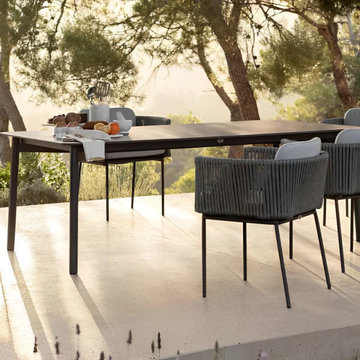
Introducing the Boston Rectangular Dining Table, an epitome of elegance and functionality from Skyline Design. This outdoor dining table, with its large dimensions of 87''W x 39''D x 30''H, is perfect for those who love to entertain. Designed to seamlessly blend into any outdoor setting, it features a sleek, powder-coated aluminum frame coupled with a robust tempered glass top. The combination of modern elegance and resistance to the elements makes this table an ideal choice for creating a chic outdoor dining space. Its spacious design comfortably accommodates six people, making it perfect for family meals or social gatherings.


 Chicago Roof Deck & Garden
Small trendy rooftop outdoor kitchen deck photo in Chicago with decking and a pergola
 Modern Wicker & Outdoor Furniture
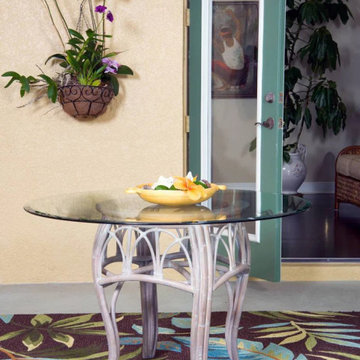
Alexander & Sheridan's Cuba collection presents a classic clean style that is open and airy. The pieces in the Cuba collection feature rustic rattan poles bound with leather and upholstered seat cushions available in a variety of fabrics. Adjustable tilting mechanisms make each chair a custom fit for every individual. The Cuba collection offers living furniture, dining, bar and counter groups and occasional tables. It is available in rustic driftwood, sienna, and washed linen finishes.



Inspiration for a mid-sized eclectic open concept medium tone wood floor living room remodel in Los Angeles with white walls, no fireplace and no tv

 Cliff Elmore Architects PLLC
Catherine Tighe
Large elegant stone back porch photo in DC Metro with a roof extension and a bbq area
Large elegant stone back porch photo in DC Metro with a roof extension and a bbq area


 The Sitting Room
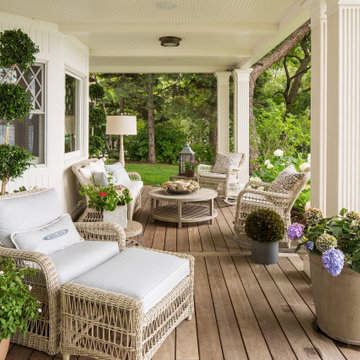
This is an example of a coastal porch container garden design in Minneapolis with decking and a roof extension.





Example of a cottage formal and open concept concrete floor living room design in Houston with beige walls and no fireplace

 Structure Home
4,440 SF two story home in Brentwood, CA. This home features an attached two-car garage, 5 Bedrooms, 5 Baths, Upstairs Laundry Room, Office, Covered Balconies and Deck, Sitting Room, Living Room, Dining Room, Family Room, Kitchen, Study, Downstairs Guest Room, Foyer, Morning Room, Covered Loggia, Mud Room. Features warm copper gutters and downspouts as well as copper standing seam roofs that grace the main entry and side yard lower roofing elements to complement the cranberry red front door. An ample sun deck off the master provides a view of the large grassy back yard. The interior features include an Elan Smart House system integrated with surround sound audio system at the Great Room, and speakers throughout the interior and exterior of the home. The well out-fitted Gym and a dark wood paneled home Office provide private spaces for the adults. A large Playroom with wainscot height chalk-board walls creates a fun place for the kids to play. Photos by: Latham Architectural

 Alys Design
Lissa Gotwals
Inspiration for a farmhouse screened-in porch remodel in Raleigh with a roof extension
Inspiration for a farmhouse screened-in porch remodel in Raleigh with a roof extension

 Backyard Retreat Home & Leisure
Deck - large rustic backyard deck idea in Toronto with a fire pit and no cover

Sponsored
Fredericksburg, OH

High Point Cabinets
Columbus' Experienced Custom Cabinet Builder | 4x Best of Houzz Winner


 Worthington & Shagen Custom Builder, Inc.
Inspiration for a coastal backyard rectangular pool house remodel in Philadelphia

 Hughes Landscaping
Ground view of deck. Outwardly visible structural elements are wrapped in pVC. Photo Credit: Johnna Harrison
Example of a large classic backyard outdoor kitchen deck design in DC Metro with a pergola
Example of a large classic backyard outdoor kitchen deck design in DC Metro with a pergola
35