
Search results for "Wicker dining" in Home Design Ideas


 KD Landscape
Landscape design by John Algozzini, lighting design by Kevin Manning.
This project received a 2013 Hardscape North America Design Award, and a 2014 ILCA Award of Excellence. It has also been featured in Chicagoland Gardening Magazine and Total Landscape Care Magazine.
Photo courtesy of Bridget Clauson.

 User
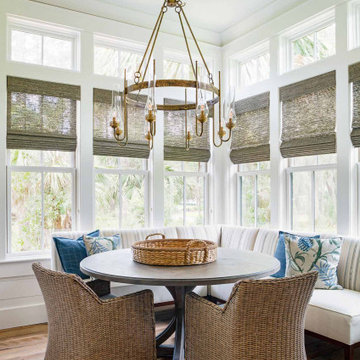
Bench - BD Upholstering
Bench fabric - Perennials
Pillow Fabric - Shears and Window
Tabletop - Santee Design
Chairs - Serena and Lily
Chandelier - Currey Co
Hardware - Restoration Hardware
Find the right local pro for your project

 Our Town Plans
Richard Leo Johnson
Inspiration for a coastal porch remodel in Atlanta with a fire pit and a roof extension
Inspiration for a coastal porch remodel in Atlanta with a fire pit and a roof extension

 Pu'uwai Design & Construction
The living room has a built-in media niche. The cabinet doors are paneled in white to match the walls while the top is a natural live edge in Monkey Pod wood. The feature wall was highlighted by the use of modular arts in the same color as the walls but with a texture reminiscent of ripples on water. On either side of the TV hang a cluster of wooden pendants. The paneled walls and ceiling are painted white creating a seamless design. The teak glass sliding doors pocket into the walls creating an indoor-outdoor space. The great room is decorated in blues, greens and whites, with a jute rug on the floor, a solid log coffee table, slip covered white sofa, and custom blue and green throw pillows.

 Summer Classics
The distinctive elements of each material featured below allow versatility, and are ideal for developing an outdoor space that reflects your personal style. Shown in our French Linen resin, is the Club Woven collection. This eclectic aspect is illustrated using the balance of Club Aluminum dining and end tables, mixed with the Croquet Teak coffee table displayed in its Natural finish.



Sponsored
Sunbury, OH

J.Holderby - Renovations
Franklin County's Leading General Contractors - 2X Best of Houzz!

 Brittany Stiles Design
A modern kitchen with white slab front cabinets, chrome hardware and walnut flooring and accents. Industrial style globe pendant lights hang above the extra long island. Stainless steel and paneled appliances and open shelving to store dishes and other kitchenware. White subway tile and ceiling shiplap. Photography: Sam Frost

 Nathan Taylor for Obelisk Home
Inspiration for a mid-sized timeless dark wood floor great room remodel with green walls

 Van Metre Homes
Great room - huge traditional brown floor and vinyl floor great room idea in DC Metro with multicolored walls, a ribbon fireplace and a wood fireplace surround

 ZeroEnergy Design
Eric Roth Photography
Inspiration for a mid-sized contemporary gender-neutral light wood floor nursery remodel in Boston with white walls
Inspiration for a mid-sized contemporary gender-neutral light wood floor nursery remodel in Boston with white walls


 Brynn Olson Design Group, LLC.
Cynthia Lynn Photography
Example of a transitional formal and open concept dark wood floor living room design in Chicago with gray walls and a standard fireplace
Example of a transitional formal and open concept dark wood floor living room design in Chicago with gray walls and a standard fireplace



 Taylor Jacobson Interior Design
Amy Bartlam
Dining room - farmhouse dining room idea in Los Angeles with white walls
Dining room - farmhouse dining room idea in Los Angeles with white walls
 User
Open Living Space
Inspiration for a transitional light wood floor kitchen/dining room combo remodel in San Diego
Inspiration for a transitional light wood floor kitchen/dining room combo remodel in San Diego

 Budget Blinds
White interior plantation shutters create a clean environment in this traditional white kitchen. From doors to arched windows, angled windows and more, indoor shutters add sophistication, privacy, and light control to any room. Minimize sun glare with custom roller shades and a fabric-wrapped valance.

 Summerland Homes & Gardens
Inspired by the seaside, this classic, coastal dining room features shades of blue & white, a natural fiber rug, weathered wood table, wicker chairs and accessories that create a room that is both soothing and stylish. Summerland Homes & Gardens

Sponsored
Plain City, OH

The Creative Kitchen Company
Columbus Area Kitchen Remodeling and Refacing Professional

 Alan Clark Architects, LLC
Jeff Herr Photography
Eat-in kitchen - cottage u-shaped dark wood floor and brown floor eat-in kitchen idea in Atlanta with shaker cabinets, white cabinets, white backsplash, stone slab backsplash, stainless steel appliances, two islands and black countertops
Eat-in kitchen - cottage u-shaped dark wood floor and brown floor eat-in kitchen idea in Atlanta with shaker cabinets, white cabinets, white backsplash, stone slab backsplash, stainless steel appliances, two islands and black countertops


 CS Thomas Construction
Breakfast nook with reclaimed mixed hardwood floors.
Example of a cottage medium tone wood floor and brown floor breakfast nook design with white walls
Example of a cottage medium tone wood floor and brown floor breakfast nook design with white walls
55