
Search results for "Wicker dining" in Home Design Ideas

 Thayer Design Studio
Designed by Thayer Design Studio. We are a full-service interior design firm located in South Boston, MA specializing in new construction, renovations, additions and room by room furnishing for residential and small commercial projects throughout New England.
From conception to completion, we engage in a collaborative process with our clients, working closely with contractors, architects, crafts-people and artisans to provide cohesion to our client’s vision.
We build spaces that tell a story and create comfort; always striving to find the balance between materials, architectural details, color and space. We believe a well-balanced and thoughtfully curated home is the foundation for happier living.

 Margot Hartford Photography
Photo: Margot Hartford © 2015 Houzz
Inspiration for a traditional landscaping in San Francisco.
Inspiration for a traditional landscaping in San Francisco.

Find the right local pro for your project

 Schranghamer Design Group, LLC
Michael Lee
Mid-sized beach style dark wood floor kitchen/dining room combo photo in Boston with white walls
Mid-sized beach style dark wood floor kitchen/dining room combo photo in Boston with white walls

 Gayler Design Build
Our client, a young executive in the cosmetics industry, wanted to take advantage of a very large, empty space between her house and pool to create a beautiful and functional outdoor living space to entertain family and clients, and to hold business meetings.
Gayler Design Build, in collaboration with Jeff Culbertson/Culbertson Durst Interiors, designed and built this gorgeous Outdoor Great Room.
She needed a place that could accommodate a small group of 8 for Sunday brunch, to a large corporate gathering of 35 colleagues. She wanted the outdoor great room to be contemporary (so that it coordinated with the interior of her home), comfortable and inviting.
Clear span roof design allowed for maximum space underneath and heaters and fans were added for climate control, along with 2 TVs and a stereo system for entertaining. The bar seats 6, and has a large Fire Magic BBQ and 2 burner cooktop, 2 under counter refrigerators, a warming drawer and assorted cabinets and drawers.

 Klopf Architecture
Mariko Reed
Example of a mid-sized mid-century modern backyard concrete patio design in San Francisco with a fire pit and a roof extension
Example of a mid-sized mid-century modern backyard concrete patio design in San Francisco with a fire pit and a roof extension

 Matthew James Carpentry & Design Inc.
Inspiration for a country slate floor sunroom remodel in Chicago with a standard fireplace, a stone fireplace and a standard ceiling

Sponsored
Columbus, OH

Hope Restoration & General Contracting
Columbus Design-Build, Kitchen & Bath Remodeling, Historic Renovations

 Marc-Michaels Interior Design
Huge transitional backyard patio photo in Miami with a fire pit and a roof extension

 Croma Design Inc.
Wrap around windows in the dining room of our sunny and bright lakeside Ontario cottage.
Styling: Ann Marie Favot for Style at Home
Photography: Donna Griffith for Style at Home

 Thos. Baker
Part of our Moderne Collection, The Counter Stool is constructed out of woven wicker over water-shedding (reticulated) foam, making it virtually waterproof. The powder-coated, aluminum finish looks like real mahogany. Thos. Gathering Table is counter-height and sold separately for $795.00. Bar/counter stools also sold separately or purchase as a 5-piece set.
 Thos. Baker
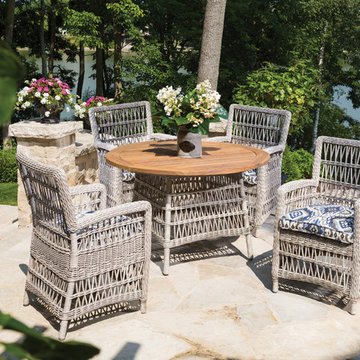
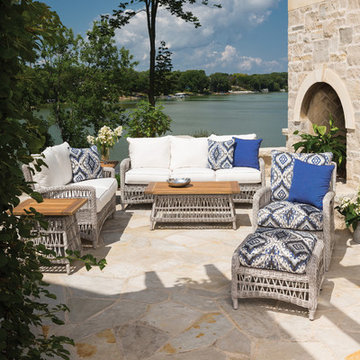
Pair the Cottage French Linen Ottoman with the matching white wicker club chair for a generously-sized leg rest that offers supreme comfort. Plush ottoman cushions are covered in beautiful Sunbrella fabrics.


 Arbogast Custom Homes
Example of a mountain style light wood floor enclosed dining room design in Austin with beige walls

Sponsored
Columbus, OH

Wannemacher Interiors
Customized Award-Winning Interior Design Solutions in Franklin Cnty OH

 Amy Storm & Company
The picture perfect home
Inspiration for a transitional home design remodel in Chicago
Inspiration for a transitional home design remodel in Chicago

 Becker Henson Niksto Architects
Jim Bartsch
Eat-in kitchen - mediterranean l-shaped light wood floor eat-in kitchen idea in Santa Barbara with flat-panel cabinets, medium tone wood cabinets, white backsplash, glass sheet backsplash, paneled appliances and an island
Eat-in kitchen - mediterranean l-shaped light wood floor eat-in kitchen idea in Santa Barbara with flat-panel cabinets, medium tone wood cabinets, white backsplash, glass sheet backsplash, paneled appliances and an island

 Maino-Lledo Interiors - Design and Staging
Island style gray floor sunroom photo in DC Metro with no fireplace and a skylight




 Blackband Design
Interior Design by: Blackband Design
Phone: 949.872.2234
Elegant dining room photo in San Diego
Elegant dining room photo in San Diego

 Casabella Interiors
Kristada
Inspiration for a mid-sized coastal medium tone wood floor and brown floor kitchen/dining room combo remodel in Boston with white walls and no fireplace
Inspiration for a mid-sized coastal medium tone wood floor and brown floor kitchen/dining room combo remodel in Boston with white walls and no fireplace
96