
Search results for "Wicker dining" in Home Design Ideas

 Peters Billiards
Summer Classics Milano Woven Collection with Teak Accent Tables
Example of a minimalist patio design in Minneapolis
Example of a minimalist patio design in Minneapolis
 Laurie Demetrio Interiors
Patio kitchen - large coastal backyard stone patio kitchen idea in Chicago with a roof extension

 CMM Custom Homes
sean litchfield
Inspiration for a mid-sized coastal medium tone wood floor great room remodel in New York with blue walls
Inspiration for a mid-sized coastal medium tone wood floor great room remodel in New York with blue walls
Find the right local pro for your project

 Thos. Baker
A closer look at the beautiful, fade-resistant nDura® all-weather wicker hand-woven over powder-coated aluminum frames in a fresh, clean, French Linen finish.


 Design Builders, Inc.
Large transitional screened-in back porch photo in DC Metro with decking and a roof extension

 Estes/Twombly Architects, Inc.
Inspiration for a mid-sized cottage open concept light wood floor living room remodel in Providence with white walls and a wood stove

Sponsored
Columbus, OH

Snider & Metcalf Interior Design, LTD
Leading Interior Designers in Columbus, Ohio & Ponte Vedra, Florida

 DISC Interiors
D. Gilbert
Nursery - transitional gender-neutral medium tone wood floor nursery idea in Los Angeles with beige walls
Nursery - transitional gender-neutral medium tone wood floor nursery idea in Los Angeles with beige walls
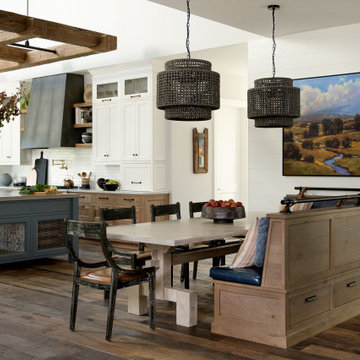


 Urban Oasis Design & Construction LLC
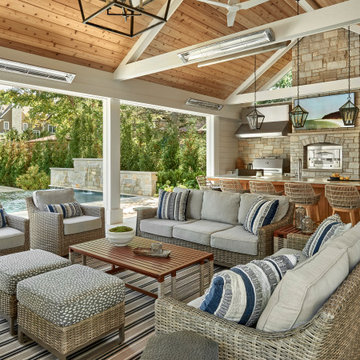
Our client wanted to create a fresh outdoor living space within their outdated backyard and to give a makeover to their entire property. The overall setting was a tremendous asset to the spaces - a large wetland area just behind their home, full of interesting birds and wildlife that the homeowner values.
We designed and built a spacious covered outdoor living space as the backyard focal point. The kitchen and bar area feature a Hestan grill, kegerator and refrigerator along with ample counter space. This structure is heated by Infratech heaters for maximum all-season use. An array of six skylights allows light into the space and the adjacent windows.
While the covered space is the focal point of the backyard, the entire property was redesigned to include a bluestone patio and pathway, dry creek bed, new planting, extensive low voltage outdoor lighting and a new entry monument.
The design fits seamlessly among the existing mature trees and the backdrop of a beautiful wetland area beyond. The structure feels as if it has always been a part of the home.
William Wright Photography


 Third Coast Interiors
Dustin Halleck
Eat-in kitchen - large transitional galley medium tone wood floor eat-in kitchen idea in Chicago with a drop-in sink, shaker cabinets, gray cabinets, quartzite countertops, white backsplash, stone tile backsplash, stainless steel appliances and an island
Eat-in kitchen - large transitional galley medium tone wood floor eat-in kitchen idea in Chicago with a drop-in sink, shaker cabinets, gray cabinets, quartzite countertops, white backsplash, stone tile backsplash, stainless steel appliances and an island



 Design Directions, LLC
This screened-in outdoor space has an area for dining as well as lounging on these white wicker chairs.
Mid-sized minimalist screened-in back porch idea in Charleston with decking and a roof extension
Mid-sized minimalist screened-in back porch idea in Charleston with decking and a roof extension

 Looney Ricks Kiss
Mid-sized transitional stone screened-in back porch idea in Nashville with a roof extension



Sponsored
Sunbury, OH

J.Holderby - Renovations
Franklin County's Leading General Contractors - 2X Best of Houzz!
 Tays & Co. Design Studios
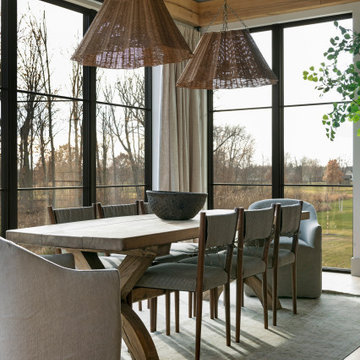
Dining room - farmhouse light wood floor and beige floor dining room idea in Minneapolis

 Klopf Architecture
Mariko Reed
Inspiration for a mid-sized mid-century modern backyard concrete patio remodel in San Francisco with a fire pit and a roof extension
Inspiration for a mid-sized mid-century modern backyard concrete patio remodel in San Francisco with a fire pit and a roof extension


94