
Search results for "Wicker" in Home Design Ideas
 The Cultural Landscape Foundation
Sunday, September 27, 11:00am to 12:30pm | Chicago
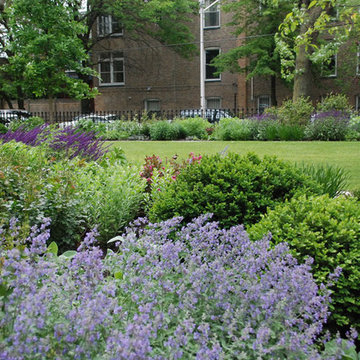
Historic Wicker Park Mansion by Brian Culliton and Tony Quinn of Culliton Quinn Landscape Architecture
Sitting on four city lots in historic Wicker Park, the renovation of this 1879 Victorian home created two front entries with corresponding gardens and a private sitting space, all while integrating traditional Victorian garden elements into the overall design. Salvaged materials gave the new garden an antique character. An aging Joliet stone kneewall surrounded the old property with an original fence by Stewart Iron Works. The fence was meticulously restored and missing components were carefully replicated and replaced. The existing wall could not be reset, therefore, a new kneewall was fabricated to match the original stone profile. Large slabs from the existing wall were reused for the entry steps and kitchen garden copings. Pieces of the kneewall foundation were also recycled as flatwork in the hardscape, mixed with newer Wisconsin flagstone. A traditional boxwood parterre highlights the main entry and two Sargent Crabapples frame the pathway into a large formal lawn. A sunken gravel garden is situated at the far end of the lawn with vegetable beds and ample seating for entertaining. The overhead pergola and upright boxwood hedge help to create a sense of enclosure in this space, great for relaxing with the family. Photo courtesy of Culliton Quinn

 Mountain Road Landscaping
Design ideas for a large transitional full sun backyard concrete paver landscaping in Philadelphia.

 April Powers Interior Design
Mid-sized island style backyard stone patio container garden photo in Hawaii with a pergola
Find the right local pro for your project

 Ike Kligerman Barkley
Example of a large beach style light wood floor and beige floor dining room design in Boston with a standard fireplace

 Wade Weissmann Architecture
The spa-like bath is glamorous but still rustic.
Inspiration for a large rustic master beige tile beige floor bathroom remodel in Milwaukee with beige walls and granite countertops
Inspiration for a large rustic master beige tile beige floor bathroom remodel in Milwaukee with beige walls and granite countertops
 Modern Wicker & Outdoor Furniture
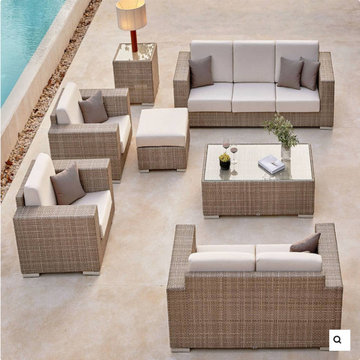
Skyline Design Paloma 7-Piece Seating Set
Ever wished for a cozy, yet elegant outdoor space that mirrors the comfort of your living room? Meet the Skyline Design Paloma 7-Piece Seating Set – a harmonious blend of style and comfort, capturing the essence of inviting and friendly approach. This exquisite set transforms any outdoor area into a chic, comfortable haven, perfect for entertaining, relaxing, and making lasting memories.
An Epitome of Sophisticated Comfort
Every piece in the Paloma Seating Set exudes a sense of refined elegance combined with unparalleled comfort. The set includes plush, deep-seating sofas and chairs, all designed to create an inviting ambiance that encourages relaxation and conversation. Whether you're hosting a casual get-together, enjoying family time, or indulging in a quiet evening under the stars, the Paloma set provides the perfect setting.





 archadeckoutdoorliving
Rich natural hardwoods are used for this multiple level deck and open outdoor living room. Textured slate blue shingles from the home provide a great foundation for the contrasting colors used in this space design. To enhance the handsome wood foundation, a combination of brown wicker furniture and handmade wood Adirondack lounging chairs are brought to life with bold colors in the accent pillows.


 Dianne Davant & Associates - FL
Dan Forer, Forer Incorporated
Example of a mid-sized island style backyard patio design in Miami with a roof extension
Example of a mid-sized island style backyard patio design in Miami with a roof extension

 Clare Sells Homes, Inc.
We love balconies and decks and will even photograph them covered in snow!! Super-important to note that the other unit that had sold in the building had NOT had any furniture on the balcony and so it looked significantly smaller. Even the back deck is a room to furnish!!
 The Cultural Landscape Foundation
Sunday, September 27, 11:00am to 12:30pm | Chicago
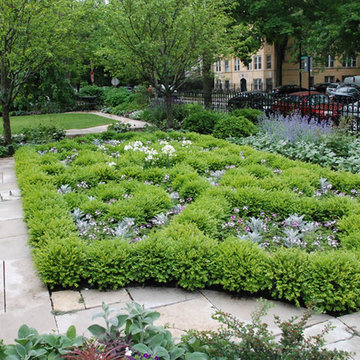
Historic Wicker Park Mansion by Brian Culliton and Tony Quinn of Culliton Quinn Landscape Architecture
Sitting on four city lots in historic Wicker Park, the renovation of this 1879 Victorian home created two front entries with corresponding gardens and a private sitting space, all while integrating traditional Victorian garden elements into the overall design. Salvaged materials gave the new garden an antique character. An aging Joliet stone kneewall surrounded the old property with an original fence by Stewart Iron Works. The fence was meticulously restored and missing components were carefully replicated and replaced. The existing wall could not be reset, therefore, a new kneewall was fabricated to match the original stone profile. Large slabs from the existing wall were reused for the entry steps and kitchen garden copings. Pieces of the kneewall foundation were also recycled as flatwork in the hardscape, mixed with newer Wisconsin flagstone. A traditional boxwood parterre highlights the main entry and two Sargent Crabapples frame the pathway into a large formal lawn. A sunken gravel garden is situated at the far end of the lawn with vegetable beds and ample seating for entertaining. The overhead pergola and upright boxwood hedge help to create a sense of enclosure in this space, great for relaxing with the family. Photo courtesy of Culliton Quinn





 The Wickery
Example of a mid-sized classic enclosed slate floor and gray floor living room design in New York with beige walls, no fireplace and no tv

 Keystone Building Group, Inc.
Jim Schmid Photography
Inspiration for a large rustic backyard tile patio remodel in Charlotte with a fire pit and a roof extension
Inspiration for a large rustic backyard tile patio remodel in Charlotte with a fire pit and a roof extension

 Camelot Homes
Bringing the outdoors in with retractable patio doors.
Example of a tuscan brick patio design in Phoenix
Example of a tuscan brick patio design in Phoenix

Sponsored
Columbus, OH

Wannemacher Interiors
Customized Award-Winning Interior Design Solutions in Franklin Cnty OH

 Coats Homes
Patio kitchen - large contemporary courtyard concrete paver patio kitchen idea in Dallas with no cover

 Rizzoli New York
Photography by Erhard Pfeiffer © Rizzoli
Inspiration for a timeless kitchen remodel in New York
Inspiration for a timeless kitchen remodel in New York

 Sharp Design Studio
Living room - transitional open concept medium tone wood floor living room idea in Tampa with beige walls and a wall-mounted tv
174