
Search results for "Wicker" in Home Design Ideas

 Convene Architecture
Laundry Room
Photography: Stacy Zarin Goldberg Photography; Interior Design: Kristin Try Interiors; Builder: Harry Braswell, Inc.
Beach style multicolored floor laundry room photo in DC Metro with shaker cabinets, gray cabinets, white walls and white countertops
Beach style multicolored floor laundry room photo in DC Metro with shaker cabinets, gray cabinets, white walls and white countertops

 MJK Homes, Inc.
Example of a beach style dark wood floor and brown floor dining room design in San Francisco with white walls

 Design & Build . . . by Roger Perron, Inc.
This view shows the remodeled patio with black wicker chairs, beige and turquoise pillow accents, and tall grey patio umbrellas.
Patio - large transitional backyard concrete patio idea in Los Angeles with no cover
Patio - large transitional backyard concrete patio idea in Los Angeles with no cover
Find the right local pro for your project

 IDF Studio
Talk about a merry-go-round – practically every room on the first floor of this Noe Valley home was moved to a new location, with the goal of making a lighter, brighter, more useful layout. Once the dining room, the kitchen is now primed for efficient cooking, entertaining, and cozy at-home meals. The dining room is now adjacent, made welcoming by a rustic fireplace, and the living room is now at the back of the home, taking advantage of the peaceful garden views.
Together with our friends at McGriff Architects, we were able to re-envision and renew an aging home. We love the peacock blue cabinetry and patterned concrete tile backsplash. The rustic wood island, fireplace mantel, and dining table nicely complement the classic San Francisco narrow-plank oak floors.
The powder room greets guests with a showstopping contrast of materials, mixing bold geometric floor tiles with feminine floral walls. We also selected new paints for the exterior, providing some much-needed curb appeal.
Architecture: McGriff Architects
Photography: Christopher Stark

 Pratt Guys Pools and Outdoor Living
This Callahan backyard kitchen features an outdoor brick oven for baking pizza.
Inspiration for a small timeless backyard stone patio remodel in Jacksonville with no cover and a fireplace
Inspiration for a small timeless backyard stone patio remodel in Jacksonville with no cover and a fireplace
 The Cultural Landscape Foundation
Sunday, September 27, 11:00am to 12:30pm | Chicago
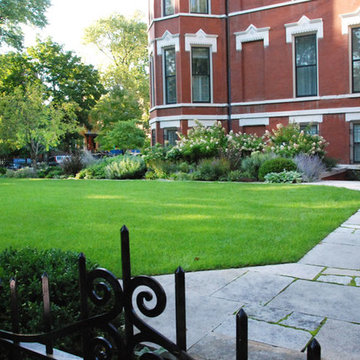
Historic Wicker Park Mansion by Brian Culliton and Tony Quinn of Culliton Quinn Landscape Architecture
Sitting on four city lots in historic Wicker Park, the renovation of this 1879 Victorian home created two front entries with corresponding gardens and a private sitting space, all while integrating traditional Victorian garden elements into the overall design. Salvaged materials gave the new garden an antique character. An aging Joliet stone kneewall surrounded the old property with an original fence by Stewart Iron Works. The fence was meticulously restored and missing components were carefully replicated and replaced. The existing wall could not be reset, therefore, a new kneewall was fabricated to match the original stone profile. Large slabs from the existing wall were reused for the entry steps and kitchen garden copings. Pieces of the kneewall foundation were also recycled as flatwork in the hardscape, mixed with newer Wisconsin flagstone. A traditional boxwood parterre highlights the main entry and two Sargent Crabapples frame the pathway into a large formal lawn. A sunken gravel garden is situated at the far end of the lawn with vegetable beds and ample seating for entertaining. The overhead pergola and upright boxwood hedge help to create a sense of enclosure in this space, great for relaxing with the family. Photo courtesy of Culliton Quinn

 Craig Alan Homes, Inc
Large mountain style backyard stone patio photo in Atlanta with a fire pit and a roof extension



 Sartori Custom Homes
 - Covered patio with sandstone wood burning fireplace and flagstone floor
Example of a mountain style patio design in Calgary with a roof extension and a fireplace
Example of a mountain style patio design in Calgary with a roof extension and a fireplace

 Studio McGee
Eat-in kitchen - large coastal l-shaped medium tone wood floor eat-in kitchen idea in Salt Lake City with white cabinets, marble countertops, multicolored backsplash, marble backsplash, an island and multicolored countertops








 MANI & Co
Exterior courtyard with view to upper level master suite, catwalk and spiral staircase
Photo: Tricia Shay
Architect: Stephen Bruns/Bruns Architecture
Interior Design: MANI & Co



 Terra Bella Landscape Development
Inspiration for a mediterranean courtyard tile patio remodel in Los Angeles with no cover and a fireplace



 JAUREGUI Architecture Interiors Construction
Piston Design
Huge transitional white two-story stone exterior home photo in Houston
Huge transitional white two-story stone exterior home photo in Houston

 User
Mid-sized mountain style screened-in sunroom photo in Minneapolis with decking and a roof extension
173