
Search results for "Wide array" in Home Design Ideas
 Southernwood Homes
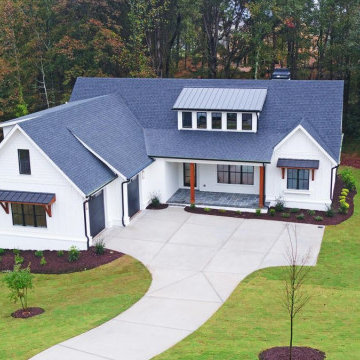
This all white brick and siding exterior home with a 2-car garage was built in Flowery Branch, GA in 2021. Its exterior includes a slate tile flooring front porch and awnings over the front first story windows. Additionally, the exterior displays a wide (5 window) dormer which provides for some of the second lighting, a turnaround drive and a fully sodded and landscaped yard. The kitchen is equipped with custom cabinets, stainless steel appliances, a large island with sink, hardwood flooring, and herringbone tiled backsplash. The kitchen flows into the eating area and family room for an open concept layout. The family room features a modern fireplace flanked with built-in shelving and cabinetry. An extensive, fully equipped laundry room is accessible from the kitchen and garage areas. Hardwood floors are installed throughout the first floor. The master bedroom was designed with a tray ceiling, recessed can lighting and an array of window sizes for creative natural lighting. The master bath has his and hers vanities, a walk-in shower and separate water closet. The large walk-in master closet is equipped with built-in shelves, drawers, seating and window lighting. A secondary bedroom features a designer wall with raised trim. The outdoor living space has a large sundeck with wrought-iron balusters and long lasting composite decking. The home sits on a full, framed-in daylight basement with roughed in plumbing.
 User
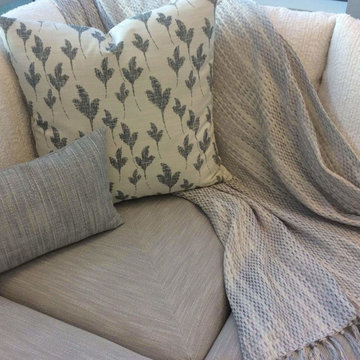
UserHere at Cushion Corner®, we specialize in creating custom and replacement cushions for spaces of all sizes and styles. For over 20 years, we have been providing excellent service and products to homes and businesses in the greater Simi Valley, Los Angeles, Ventura County and all the areas in Southern California. We pride ourselves in our beautiful custom designs and comprehensive textile options. Made in the USA, all of our products are crafted with passion and pride. Whether you need cushions to sit on your patio furniture or to accent your stylish outdoor hammock, we’ve got you covered. Explore our site and discover the wide array of high-quality fabrics, fills, and accents we stock. Not sure where to start? We’ll work closely with you to find the perfect match for your space.
Our selection of styles is nearly limitless. With our custom design function, we make the process easy and exciting! Choose from our color catalogue to find the perfect hue to accent your furniture. With brand names like Tempotest, Sur Last, and Sunbrella all in stock, we’re sure to have several high-quality options to fit your patio, terrace, courtyard or any outdoor seating area.
 Southernwood Homes
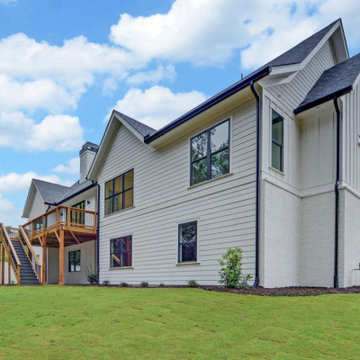
This all white brick and siding exterior home with a 2-car garage was built in Flowery Branch, GA in 2021. Its exterior includes a slate tile flooring front porch and awnings over the front first story windows. Additionally, the exterior displays a wide (5 window) dormer which provides for some of the second lighting, a turnaround drive and a fully sodded and landscaped yard. The kitchen is equipped with custom cabinets, stainless steel appliances, a large island with sink, hardwood flooring, and herringbone tiled backsplash. The kitchen flows into the eating area and family room for an open concept layout. The family room features a modern fireplace flanked with built-in shelving and cabinetry. An extensive, fully equipped laundry room is accessible from the kitchen and garage areas. Hardwood floors are installed throughout the first floor. The master bedroom was designed with a tray ceiling, recessed can lighting and an array of window sizes for creative natural lighting. The master bath has his and hers vanities, a walk-in shower and separate water closet. The large walk-in master closet is equipped with built-in shelves, drawers, seating and window lighting. A secondary bedroom features a designer wall with raised trim. The outdoor living space has a large sundeck with wrought-iron balusters and long lasting composite decking. The home sits on a full, framed-in daylight basement with roughed in plumbing.
Find the right local pro for your project
 Wentworth
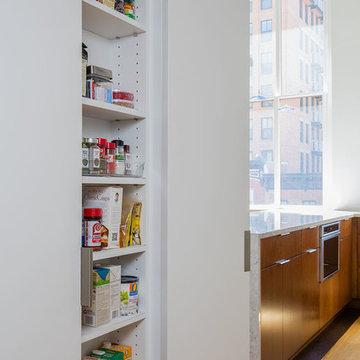
Adjacent to the kitchen is a hidden pantry, which uses reclaimed space along one side of a structural concrete column. Custom adjustable shelving maximizes the 6-inch deep space. Pivot hinges replicate the existing closet door hardware in the nearby entry hall and allow the doors to visually disappear.
 Southernwood Homes
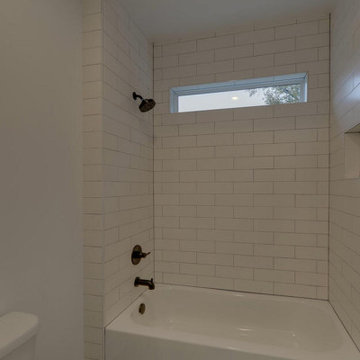
This all white brick and siding exterior home with a 2-car garage was built in Flowery Branch, GA in 2021. Its exterior includes a slate tile flooring front porch and awnings over the front first story windows. Additionally, the exterior displays a wide (5 window) dormer which provides for some of the second lighting, a turnaround drive and a fully sodded and landscaped yard. The kitchen is equipped with custom cabinets, stainless steel appliances, a large island with sink, hardwood flooring, and herringbone tiled backsplash. The kitchen flows into the eating area and family room for an open concept layout. The family room features a modern fireplace flanked with built-in shelving and cabinetry. An extensive, fully equipped laundry room is accessible from the kitchen and garage areas. Hardwood floors are installed throughout the first floor. The master bedroom was designed with a tray ceiling, recessed can lighting and an array of window sizes for creative natural lighting. The master bath has his and hers vanities, a walk-in shower and separate water closet. The large walk-in master closet is equipped with built-in shelves, drawers, seating and window lighting. A secondary bedroom features a designer wall with raised trim. The outdoor living space has a large sundeck with wrought-iron balusters and long lasting composite decking. The home sits on a full, framed-in daylight basement with roughed in plumbing.
 Southernwood Homes
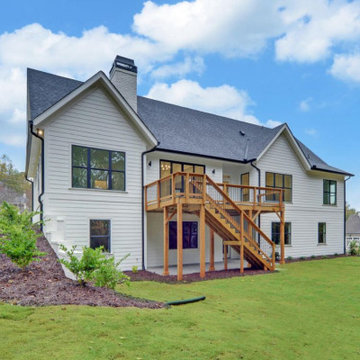
This all white brick and siding exterior home with a 2-car garage was built in Flowery Branch, GA in 2021. Its exterior includes a slate tile flooring front porch and awnings over the front first story windows. Additionally, the exterior displays a wide (5 window) dormer which provides for some of the second lighting, a turnaround drive and a fully sodded and landscaped yard. The kitchen is equipped with custom cabinets, stainless steel appliances, a large island with sink, hardwood flooring, and herringbone tiled backsplash. The kitchen flows into the eating area and family room for an open concept layout. The family room features a modern fireplace flanked with built-in shelving and cabinetry. An extensive, fully equipped laundry room is accessible from the kitchen and garage areas. Hardwood floors are installed throughout the first floor. The master bedroom was designed with a tray ceiling, recessed can lighting and an array of window sizes for creative natural lighting. The master bath has his and hers vanities, a walk-in shower and separate water closet. The large walk-in master closet is equipped with built-in shelves, drawers, seating and window lighting. A secondary bedroom features a designer wall with raised trim. The outdoor living space has a large sundeck with wrought-iron balusters and long lasting composite decking. The home sits on a full, framed-in daylight basement with roughed in plumbing.
 Southernwood Homes
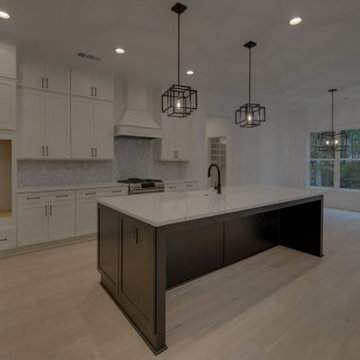
This all white brick and siding exterior home with a 2-car garage was built in Flowery Branch, GA in 2021. Its exterior includes a slate tile flooring front porch and awnings over the front first story windows. Additionally, the exterior displays a wide (5 window) dormer which provides for some of the second lighting, a turnaround drive and a fully sodded and landscaped yard. The kitchen is equipped with custom cabinets, stainless steel appliances, a large island with sink, hardwood flooring, and herringbone tiled backsplash. The kitchen flows into the eating area and family room for an open concept layout. The family room features a modern fireplace flanked with built-in shelving and cabinetry. An extensive, fully equipped laundry room is accessible from the kitchen and garage areas. Hardwood floors are installed throughout the first floor. The master bedroom was designed with a tray ceiling, recessed can lighting and an array of window sizes for creative natural lighting. The master bath has his and hers vanities, a walk-in shower and separate water closet. The large walk-in master closet is equipped with built-in shelves, drawers, seating and window lighting. A secondary bedroom features a designer wall with raised trim. The outdoor living space has a large sundeck with wrought-iron balusters and long lasting composite decking. The home sits on a full, framed-in daylight basement with roughed in plumbing.

Sponsored
Plain City, OH

Kuhns Contracting, Inc.
Central Ohio's Trusted Home Remodeler Specializing in Kitchens & Baths
 Dream Coast Builders

Welcome to Houzz! We’re thrilled to help you transform your space with our wide array of remodeling and design ideas. Whether you're dreaming of a sleek custom bathroom or a modern update to your existing space, we have everything you need to make it happen. Explore our extensive selection of bathroom cabinets, ceiling lights, and ceramic tiles, perfect for creating a luxurious atmosphere.
Looking for a custom shower or a stylish glass door? Check out our custom shower kits and mosaic tiles to add a touch of elegance to your bathroom. Our tile flooring options and white ceilings will help set the tone for a refreshing and functional design. Don’t forget to explore our range of window blinds and shutters, as well as towel hangers and plush towels to complete the look.
Located in Clearwater FL and Tampa, our team, led by Jon Cancellino, specializes in general contracting and custom homes. We offer a range of services from home additions to interior design ideas to help you achieve your vision. Dive into our remodeling ideas and let us guide you through the process of creating your dream home.
 Southernwood Homes
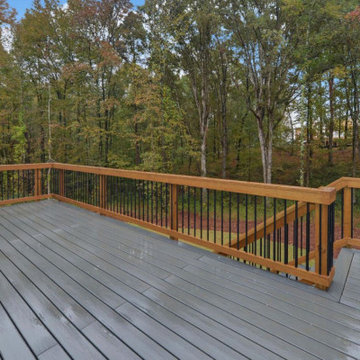
This all white brick and siding exterior home with a 2-car garage was built in Flowery Branch, GA in 2021. Its exterior includes a slate tile flooring front porch and awnings over the front first story windows. Additionally, the exterior displays a wide (5 window) dormer which provides for some of the second lighting, a turnaround drive and a fully sodded and landscaped yard. The kitchen is equipped with custom cabinets, stainless steel appliances, a large island with sink, hardwood flooring, and herringbone tiled backsplash. The kitchen flows into the eating area and family room for an open concept layout. The family room features a modern fireplace flanked with built-in shelving and cabinetry. An extensive, fully equipped laundry room is accessible from the kitchen and garage areas. Hardwood floors are installed throughout the first floor. The master bedroom was designed with a tray ceiling, recessed can lighting and an array of window sizes for creative natural lighting. The master bath has his and hers vanities, a walk-in shower and separate water closet. The large walk-in master closet is equipped with built-in shelves, drawers, seating and window lighting. A secondary bedroom features a designer wall with raised trim. The outdoor living space has a large sundeck with wrought-iron balusters and long lasting composite decking. The home sits on a full, framed-in daylight basement with roughed in plumbing.
 Southernwood Homes
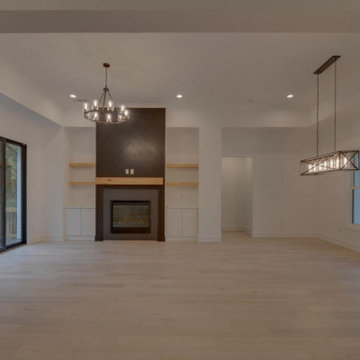
This all white brick and siding exterior home with a 2-car garage was built in Flowery Branch, GA in 2021. Its exterior includes a slate tile flooring front porch and awnings over the front first story windows. Additionally, the exterior displays a wide (5 window) dormer which provides for some of the second lighting, a turnaround drive and a fully sodded and landscaped yard. The kitchen is equipped with custom cabinets, stainless steel appliances, a large island with sink, hardwood flooring, and herringbone tiled backsplash. The kitchen flows into the eating area and family room for an open concept layout. The family room features a modern fireplace flanked with built-in shelving and cabinetry. An extensive, fully equipped laundry room is accessible from the kitchen and garage areas. Hardwood floors are installed throughout the first floor. The master bedroom was designed with a tray ceiling, recessed can lighting and an array of window sizes for creative natural lighting. The master bath has his and hers vanities, a walk-in shower and separate water closet. The large walk-in master closet is equipped with built-in shelves, drawers, seating and window lighting. A secondary bedroom features a designer wall with raised trim. The outdoor living space has a large sundeck with wrought-iron balusters and long lasting composite decking. The home sits on a full, framed-in daylight basement with roughed in plumbing.
 Lona
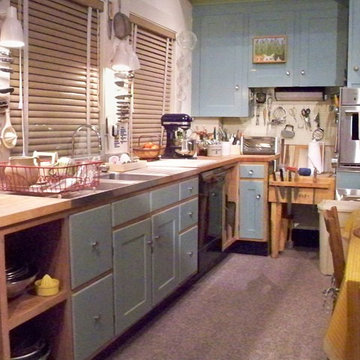
LonaPressure cookers at http://www.cosori.com/ are just an intense version of your saucepan. Their history extends back to the late 1600s, any time a French physicist created way to use internal steam pressure to speed up water’s boiling point, ultimately causing foods being cooked more rapidly.
Pressure canning evolved from this early discovery, and packed food in sealed jars, then cooked all of them boiling water. As the method became widely used, larger “jars” were meant to accommodate both home and industrial cooking, for places like hotels and restaurants.
The warm and wet, steamy environment of a pressure cooker produces precisely the same effects that long, slow braising would. Simon Hulstone uses that you cook duck legs in a half-hour while Alyn Williams cooks oxtail with reduced dark wine, beef stock and vegetables within this Beef and asparagus recipe for flavourful, flaky meat in a mere 40 minutes.Pressure cookers aren't just used for meat though; some recipes use pressure cookers for beans, risottos, poaching fruit or steaming puddings.
Pressure cookers also come in a array of sizes, based on the number of people you might be wanting to feed, though keep in mind that you should only fill a pressure cooker 2 / 3 full for safety reasons. Most pressure cookers consist of at least 2 different pressure settings but electric varieties have numerous heating and timing systems, ideal for multi-stage cooking.
The durability of the pressure cooker comes down towards the material it can be made of. Thick bases and metal are all signs of your good, long-lasting cooker that will aid you well over the years.
 Southernwood Homes
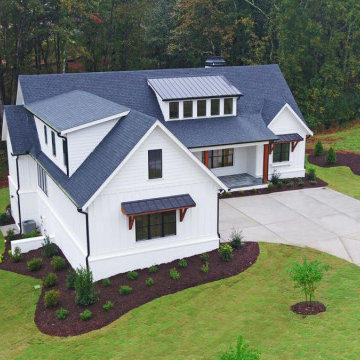
This all white brick and siding exterior home with a 2-car garage was built in Flowery Branch, GA in 2021. Its exterior includes a slate tile flooring front porch and awnings over the front first story windows. Additionally, the exterior displays a wide (5 window) dormer which provides for some of the second lighting, a turnaround drive and a fully sodded and landscaped yard. The kitchen is equipped with custom cabinets, stainless steel appliances, a large island with sink, hardwood flooring, and herringbone tiled backsplash. The kitchen flows into the eating area and family room for an open concept layout. The family room features a modern fireplace flanked with built-in shelving and cabinetry. An extensive, fully equipped laundry room is accessible from the kitchen and garage areas. Hardwood floors are installed throughout the first floor. The master bedroom was designed with a tray ceiling, recessed can lighting and an array of window sizes for creative natural lighting. The master bath has his and hers vanities, a walk-in shower and separate water closet. The large walk-in master closet is equipped with built-in shelves, drawers, seating and window lighting. A secondary bedroom features a designer wall with raised trim. The outdoor living space has a large sundeck with wrought-iron balusters and long lasting composite decking. The home sits on a full, framed-in daylight basement with roughed in plumbing.
 Dream Coast Builders

Welcome to Houzz! Explore our wide array of home design ideas and expert services. Whether you're interested in remodeling your bathroom with elegant marble flooring and stylish sinks and taps, or adding a touch of sophistication with custom home features like light brown wood flooring, ceiling fans, and ceiling lights, we have you covered.
Discover our range of options for enhancing your living spaces, including beautiful beige walls, white cabinets, and ceramic tiles. For those looking to improve their home’s aesthetic, consider adding unique decor elements such as a flower vase, round wall mirrors, or elegant wall lamps.
Jon Cancelino and his team offer exceptional general contracting services in Clearwater, FL, and Tampa, specializing in custom homes and home additions. From innovative remodeling ideas to complete home renovations, including the installation of window blinds and shutters, we help turn your vision into reality.
Our expert team is dedicated to providing high-quality solutions for all your interior needs, including stylish AC ducts, white flooring, and creative wall paintings. Let us assist you in creating a space that reflects your style and enhances your living experience.

Sponsored
Sunbury, OH

J.Holderby - Renovations
Franklin County's Leading General Contractors - 2X Best of Houzz!
 User
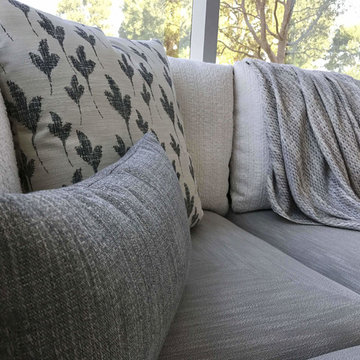
UserHere at Cushion Corner®, we specialize in creating custom and replacement cushions for spaces of all sizes and styles. For over 20 years, we have been providing excellent service and products to homes and businesses in the greater Simi Valley, Los Angeles, Ventura County and all the areas in Southern California. We pride ourselves in our beautiful custom designs and comprehensive textile options. Made in the USA, all of our products are crafted with passion and pride. Whether you need cushions to sit on your patio furniture or to accent your stylish outdoor hammock, we’ve got you covered. Explore our site and discover the wide array of high-quality fabrics, fills, and accents we stock. Not sure where to start? We’ll work closely with you to find the perfect match for your space.
Our selection of styles is nearly limitless. With our custom design function, we make the process easy and exciting! Choose from our color catalogue to find the perfect hue to accent your furniture. With brand names like Tempotest, Sur Last, and Sunbrella all in stock, we’re sure to have several high-quality options to fit your patio, terrace, courtyard or any outdoor seating area.
 Southernwood Homes
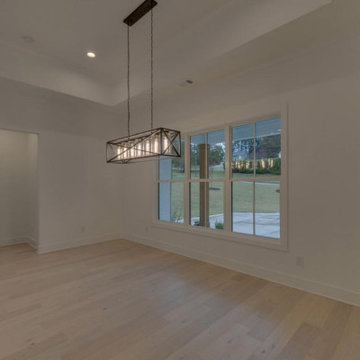
This all white brick and siding exterior home with a 2-car garage was built in Flowery Branch, GA in 2021. Its exterior includes a slate tile flooring front porch and awnings over the front first story windows. Additionally, the exterior displays a wide (5 window) dormer which provides for some of the second lighting, a turnaround drive and a fully sodded and landscaped yard. The kitchen is equipped with custom cabinets, stainless steel appliances, a large island with sink, hardwood flooring, and herringbone tiled backsplash. The kitchen flows into the eating area and family room for an open concept layout. The family room features a modern fireplace flanked with built-in shelving and cabinetry. An extensive, fully equipped laundry room is accessible from the kitchen and garage areas. Hardwood floors are installed throughout the first floor. The master bedroom was designed with a tray ceiling, recessed can lighting and an array of window sizes for creative natural lighting. The master bath has his and hers vanities, a walk-in shower and separate water closet. The large walk-in master closet is equipped with built-in shelves, drawers, seating and window lighting. A secondary bedroom features a designer wall with raised trim. The outdoor living space has a large sundeck with wrought-iron balusters and long lasting composite decking. The home sits on a full, framed-in daylight basement with roughed in plumbing.
 Southernwood Homes
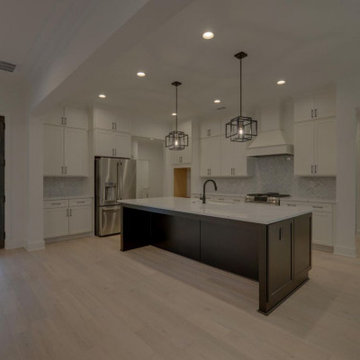
This all white brick and siding exterior home with a 2-car garage was built in Flowery Branch, GA in 2021. Its exterior includes a slate tile flooring front porch and awnings over the front first story windows. Additionally, the exterior displays a wide (5 window) dormer which provides for some of the second lighting, a turnaround drive and a fully sodded and landscaped yard. The kitchen is equipped with custom cabinets, stainless steel appliances, a large island with sink, hardwood flooring, and herringbone tiled backsplash. The kitchen flows into the eating area and family room for an open concept layout. The family room features a modern fireplace flanked with built-in shelving and cabinetry. An extensive, fully equipped laundry room is accessible from the kitchen and garage areas. Hardwood floors are installed throughout the first floor. The master bedroom was designed with a tray ceiling, recessed can lighting and an array of window sizes for creative natural lighting. The master bath has his and hers vanities, a walk-in shower and separate water closet. The large walk-in master closet is equipped with built-in shelves, drawers, seating and window lighting. A secondary bedroom features a designer wall with raised trim. The outdoor living space has a large sundeck with wrought-iron balusters and long lasting composite decking. The home sits on a full, framed-in daylight basement with roughed in plumbing.
 Dream Coast Builders

Welcome to Houzz! We’re thrilled to help you transform your space with our wide array of remodeling and design ideas. Whether you're dreaming of a sleek custom bathroom or a modern update to your existing space, we have everything you need to make it happen. Explore our extensive selection of bathroom cabinets, ceiling lights, and ceramic tiles, perfect for creating a luxurious atmosphere.
Looking for a custom shower or a stylish glass door? Check out our custom shower kits and mosaic tiles to add a touch of elegance to your bathroom. Our tile flooring options and white ceilings will help set the tone for a refreshing and functional design. Don’t forget to explore our range of window blinds and shutters, as well as towel hangers and plush towels to complete the look.
Located in Clearwater FL and Tampa, our team, led by Jon Cancellino, specializes in general contracting and custom homes. We offer a range of services from home additions to interior design ideas to help you achieve your vision. Dive into our remodeling ideas and let us guide you through the process of creating your dream home.

Sponsored
Westerville, OH

Custom Home Works
Franklin County's Award-Winning Design, Build and Remodeling Expert
 Southernwood Homes
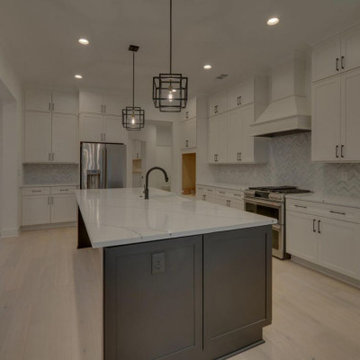
This all white brick and siding exterior home with a 2-car garage was built in Flowery Branch, GA in 2021. Its exterior includes a slate tile flooring front porch and awnings over the front first story windows. Additionally, the exterior displays a wide (5 window) dormer which provides for some of the second lighting, a turnaround drive and a fully sodded and landscaped yard. The kitchen is equipped with custom cabinets, stainless steel appliances, a large island with sink, hardwood flooring, and herringbone tiled backsplash. The kitchen flows into the eating area and family room for an open concept layout. The family room features a modern fireplace flanked with built-in shelving and cabinetry. An extensive, fully equipped laundry room is accessible from the kitchen and garage areas. Hardwood floors are installed throughout the first floor. The master bedroom was designed with a tray ceiling, recessed can lighting and an array of window sizes for creative natural lighting. The master bath has his and hers vanities, a walk-in shower and separate water closet. The large walk-in master closet is equipped with built-in shelves, drawers, seating and window lighting. A secondary bedroom features a designer wall with raised trim. The outdoor living space has a large sundeck with wrought-iron balusters and long lasting composite decking. The home sits on a full, framed-in daylight basement with roughed in plumbing.
 Southernwood Homes
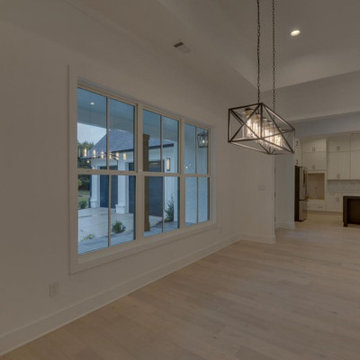
This all white brick and siding exterior home with a 2-car garage was built in Flowery Branch, GA in 2021. Its exterior includes a slate tile flooring front porch and awnings over the front first story windows. Additionally, the exterior displays a wide (5 window) dormer which provides for some of the second lighting, a turnaround drive and a fully sodded and landscaped yard. The kitchen is equipped with custom cabinets, stainless steel appliances, a large island with sink, hardwood flooring, and herringbone tiled backsplash. The kitchen flows into the eating area and family room for an open concept layout. The family room features a modern fireplace flanked with built-in shelving and cabinetry. An extensive, fully equipped laundry room is accessible from the kitchen and garage areas. Hardwood floors are installed throughout the first floor. The master bedroom was designed with a tray ceiling, recessed can lighting and an array of window sizes for creative natural lighting. The master bath has his and hers vanities, a walk-in shower and separate water closet. The large walk-in master closet is equipped with built-in shelves, drawers, seating and window lighting. A secondary bedroom features a designer wall with raised trim. The outdoor living space has a large sundeck with wrought-iron balusters and long lasting composite decking. The home sits on a full, framed-in daylight basement with roughed in plumbing.
 Southernwood Homes
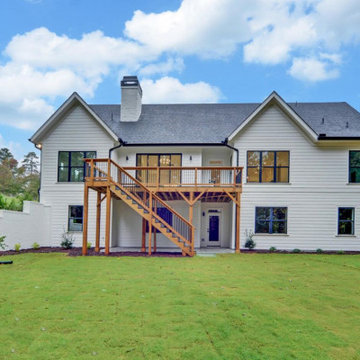
This all white brick and siding exterior home with a 2-car garage was built in Flowery Branch, GA in 2021. Its exterior includes a slate tile flooring front porch and awnings over the front first story windows. Additionally, the exterior displays a wide (5 window) dormer which provides for some of the second lighting, a turnaround drive and a fully sodded and landscaped yard. The kitchen is equipped with custom cabinets, stainless steel appliances, a large island with sink, hardwood flooring, and herringbone tiled backsplash. The kitchen flows into the eating area and family room for an open concept layout. The family room features a modern fireplace flanked with built-in shelving and cabinetry. An extensive, fully equipped laundry room is accessible from the kitchen and garage areas. Hardwood floors are installed throughout the first floor. The master bedroom was designed with a tray ceiling, recessed can lighting and an array of window sizes for creative natural lighting. The master bath has his and hers vanities, a walk-in shower and separate water closet. The large walk-in master closet is equipped with built-in shelves, drawers, seating and window lighting. A secondary bedroom features a designer wall with raised trim. The outdoor living space has a large sundeck with wrought-iron balusters and long lasting composite decking. The home sits on a full, framed-in daylight basement with roughed in plumbing.
45