
Search results for "Wide range" in Home Design Ideas
 Just the Touch- Liling Lampell
David Eichler

Example of a small classic beige two-story stucco gable roof design in San Francisco
Example of a small classic beige two-story stucco gable roof design in San Francisco

 Anchor Builders
This home is a modern farmhouse on the outside with an open-concept floor plan and nautical/midcentury influence on the inside! From top to bottom, this home was completely customized for the family of four with five bedrooms and 3-1/2 bathrooms spread over three levels of 3,998 sq. ft. This home is functional and utilizes the space wisely without feeling cramped. Some of the details that should be highlighted in this home include the 5” quartersawn oak floors, detailed millwork including ceiling beams, abundant natural lighting, and a cohesive color palate.
Space Plans, Building Design, Interior & Exterior Finishes by Anchor Builders
Andrea Rugg Photography

 Tenhulzen Remodeling
Reconfiguration of the exising kitchen/living room area yielded a more gracious entertaining space with unobstructed views and natural lighting.
The pre-finished flooring is a 5" width plank from Dansk Hardwood: Vintage Birch Hard-scraped Solid in the "Toast" finish with satin sheen. Last I checked, it was discontinued by the manufacturer.
Find the right local pro for your project


 The Habitat Collective
Christine Michelle Photography
Beach style dark wood floor and brown floor living room photo in Miami with gray walls and a wall-mounted tv
Beach style dark wood floor and brown floor living room photo in Miami with gray walls and a wall-mounted tv
 Aubrey Veva Design
Laura Sumrack
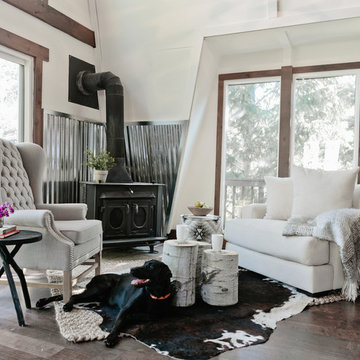
Mountain style formal dark wood floor living room photo in Salt Lake City with white walls and a wood stove
Mountain style formal dark wood floor living room photo in Salt Lake City with white walls and a wood stove

 Streamline Construction
Inspiration for a transitional enclosed dark wood floor and brown floor living room remodel in Orange County with gray walls, a standard fireplace and a tile fireplace


 Bedrosians Tile and Stone
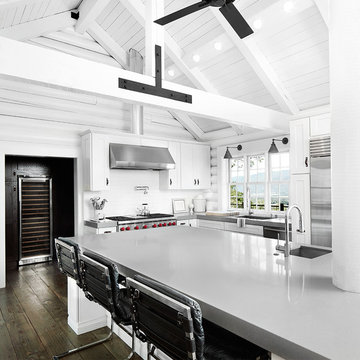
Example of a transitional l-shaped dark wood floor kitchen design in Orange County with an undermount sink, shaker cabinets, white backsplash, subway tile backsplash, stainless steel appliances and an island
 Cathy Kert Interiors | Allied ASID
Dan Cutrona Photography
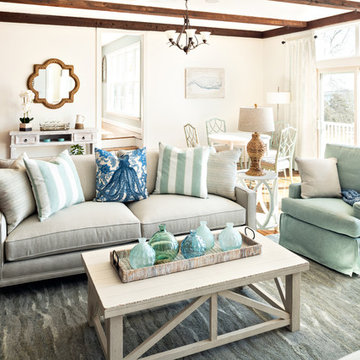
Family room - coastal medium tone wood floor and brown floor family room idea in Boston with white walls
Family room - coastal medium tone wood floor and brown floor family room idea in Boston with white walls
 STEPHANIE BRADSHAW
Jennifer Hughes Photography
Photoshoot Styling by Charlotte Safavi
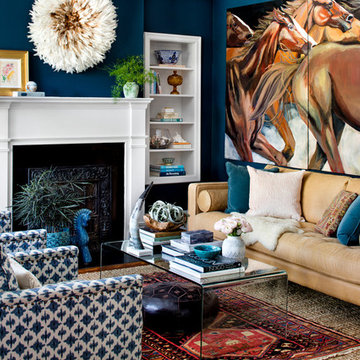
Transitional living room photo in Baltimore with blue walls and a standard fireplace
Transitional living room photo in Baltimore with blue walls and a standard fireplace

 Kelly Martin Interiors
Meghan Bob Photography
Living room - mid-sized transitional open concept light wood floor and brown floor living room idea in San Francisco with white walls and a bar
Living room - mid-sized transitional open concept light wood floor and brown floor living room idea in San Francisco with white walls and a bar
 Plekkenpol Builders, Inc.
Design by Lisa Ball
Photo by Brandon Rowell

Example of a transitional l-shaped light wood floor open concept kitchen design in Minneapolis with an undermount sink, flat-panel cabinets, medium tone wood cabinets, brown backsplash, subway tile backsplash, stainless steel appliances, granite countertops, beige walls and an island
Example of a transitional l-shaped light wood floor open concept kitchen design in Minneapolis with an undermount sink, flat-panel cabinets, medium tone wood cabinets, brown backsplash, subway tile backsplash, stainless steel appliances, granite countertops, beige walls and an island
 AGA Design

Example of a transitional carpeted and beige floor family room design in Boston with beige walls, no fireplace and no tv

Sponsored
Plain City, OH

Kuhns Contracting, Inc.
Central Ohio's Trusted Home Remodeler Specializing in Kitchens & Baths

 Van Wicklen Design
Travis Wayne Baker
Example of a cottage light wood floor kitchen design in Austin with a farmhouse sink, shaker cabinets, green cabinets, wood countertops, white backsplash, subway tile backsplash and stainless steel appliances
Example of a cottage light wood floor kitchen design in Austin with a farmhouse sink, shaker cabinets, green cabinets, wood countertops, white backsplash, subway tile backsplash and stainless steel appliances

 Elizabeth Stamos Design
Inspiration for a mid-sized transitional open concept gray floor family room remodel in Chicago with green walls, no fireplace and no tv

 Molly Wood Garden Design
Landscape Design: Molly Wood Garden Design
Architect: Brandon Architects, Inc.
Interior/ Styling: Kelly Nutt Design
Photo Credit: Lane Dittoe
Inspiration for a modern landscaping in Orange County.
Inspiration for a modern landscaping in Orange County.
 Dijeau Poage Construction
David Duncan Livingston

Trendy mosaic tile floor claw-foot bathtub photo in San Francisco with a vessel sink, dark wood cabinets, wood countertops, gray walls and brown countertops
Trendy mosaic tile floor claw-foot bathtub photo in San Francisco with a vessel sink, dark wood cabinets, wood countertops, gray walls and brown countertops

Sponsored
Columbus, OH

Hope Restoration & General Contracting
Columbus Design-Build, Kitchen & Bath Remodeling, Historic Renovations

 Carriage Lane Design-Build Inc.
built in cabinets, ceiling paneling, wood ceiling, oversized couch, gray sectional sofa
Family room - large transitional open concept light wood floor and beige floor family room idea in Toronto with a ribbon fireplace, a stone fireplace and a wall-mounted tv
Family room - large transitional open concept light wood floor and beige floor family room idea in Toronto with a ribbon fireplace, a stone fireplace and a wall-mounted tv
 anjali rawat architects
subhash photography...
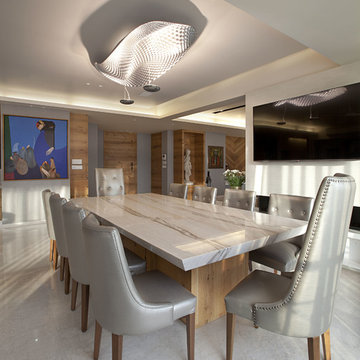
The dining area has classy formal furniture that is complimented with an unusual light fixture. The space has enough sophistication with a slight touch of quirkiness. Wide range of artefacts and paintings further add to the aesthetics.

19