
Search results for "Wide range" in Home Design Ideas
 La Pietra Tile & Stone
Jaine Beiles

Eat-in kitchen - small cottage u-shaped light wood floor eat-in kitchen idea in New York with a farmhouse sink, recessed-panel cabinets, green cabinets, marble countertops, white backsplash, stainless steel appliances and no island
Eat-in kitchen - small cottage u-shaped light wood floor eat-in kitchen idea in New York with a farmhouse sink, recessed-panel cabinets, green cabinets, marble countertops, white backsplash, stainless steel appliances and no island



 DeLeers Construction, Inc.
This 3200 square foot home features a maintenance free exterior of LP Smartside, corrugated aluminum roofing, and native prairie landscaping. The design of the structure is intended to mimic the architectural lines of classic farm buildings. The outdoor living areas are as important to this home as the interior spaces; covered and exposed porches, field stone patios and an enclosed screen porch all offer expansive views of the surrounding meadow and tree line.
The home’s interior combines rustic timbers and soaring spaces which would have traditionally been reserved for the barn and outbuildings, with classic finishes customarily found in the family homestead. Walls of windows and cathedral ceilings invite the outdoors in. Locally sourced reclaimed posts and beams, wide plank white oak flooring and a Door County fieldstone fireplace juxtapose with classic white cabinetry and millwork, tongue and groove wainscoting and a color palate of softened paint hues, tiles and fabrics to create a completely unique Door County homestead.
Mitch Wise Design, Inc.
Richard Steinberger Photography
Find the right local pro for your project

 E.W. Kitchens
Beth Singer
Transitional dark wood floor kitchen photo in Detroit with shaker cabinets, white cabinets, multicolored backsplash, stainless steel appliances and an island
Transitional dark wood floor kitchen photo in Detroit with shaker cabinets, white cabinets, multicolored backsplash, stainless steel appliances and an island

 EXPERT WOODWORKING
Combination of Walnut and Painted cabinetry. Flush inset style, butt hinges, thick counters. Bernard Andre photography.
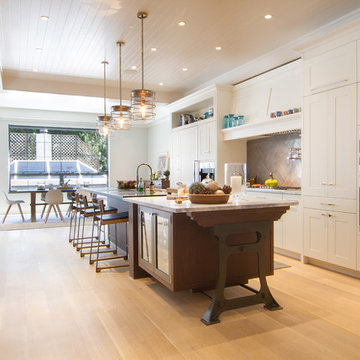
Eat-in kitchen - large traditional single-wall light wood floor eat-in kitchen idea in San Francisco with beaded inset cabinets, green backsplash, subway tile backsplash, stainless steel appliances, an island, medium tone wood cabinets and green countertops
Eat-in kitchen - large traditional single-wall light wood floor eat-in kitchen idea in San Francisco with beaded inset cabinets, green backsplash, subway tile backsplash, stainless steel appliances, an island, medium tone wood cabinets and green countertops
 Phoenix Architects
Eric Roth Photography

Kitchen - traditional l-shaped light wood floor kitchen idea in Boston with an undermount sink, shaker cabinets, white cabinets, gray backsplash, stainless steel appliances, white walls and marble backsplash
Kitchen - traditional l-shaped light wood floor kitchen idea in Boston with an undermount sink, shaker cabinets, white cabinets, gray backsplash, stainless steel appliances, white walls and marble backsplash

Sponsored
Fredericksburg, OH

High Point Cabinets
Columbus' Experienced Custom Cabinet Builder | 4x Best of Houzz Winner

 Crisp Architects
Rob Karosis: Photographer
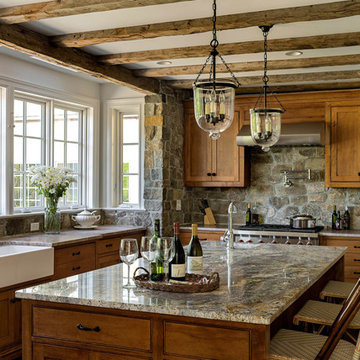
Inspiration for a large timeless u-shaped medium tone wood floor and brown floor open concept kitchen remodel in Bridgeport with a farmhouse sink, shaker cabinets, medium tone wood cabinets, granite countertops, gray backsplash, stone tile backsplash, stainless steel appliances and an island
Inspiration for a large timeless u-shaped medium tone wood floor and brown floor open concept kitchen remodel in Bridgeport with a farmhouse sink, shaker cabinets, medium tone wood cabinets, granite countertops, gray backsplash, stone tile backsplash, stainless steel appliances and an island

 Landis Architects | Builders
Greg Hadley Photography
The clients opted to use Ikea glossy white cabinets. Our crew assembled and installed the cabinetry on site. To provide an organic accent, we included walnut doors and open shelves. These pieces were purchased from a company that builds real wood veneer doors that fit over Ikea cabinet boxes. The island is sized to fit the space and provide adequate clearances around it for good traffic flow. The client requested the waterfall feature. The stone tops in the kitchen are Calacatta. Brass lamps above the sink (the original trim around the window was narrower, but once the client found these fixtures, we widened the trim to accommodate the lights.) Glass globe pendants. Brass lamp over built-in table. Glazed white brick subway backsplash tile.
Black painted Pella window and door.

 Spazio LA
The new kitchen features custom shaker cabinets, quartz calacatta Laza countertops and backspace and light hardwood floors (all from Spazio LA Tile Gallery), two custom walnut veneer with recessed strip lights, bronze finish fixtures, apron sink and lighting fixtures from Restoration Hardware.
 Crisp Architects
Rob Karosis
Example of a cottage medium tone wood floor dining room design in New York with white walls
Example of a cottage medium tone wood floor dining room design in New York with white walls
 Significant Homes LLC
Charles Hilton Architects & Renee Byers LAPC
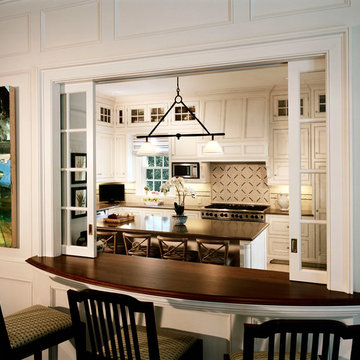
From grand estates, to exquisite country homes, to whole house renovations, the quality and attention to detail of a "Significant Homes" custom home is immediately apparent. Full time on-site supervision, a dedicated office staff and hand picked professional craftsmen are the team that take you from groundbreaking to occupancy. Every "Significant Homes" project represents 45 years of luxury homebuilding experience, and a commitment to quality widely recognized by architects, the press and, most of all....thoroughly satisfied homeowners. Our projects have been published in Architectural Digest 6 times along with many other publications and books. Though the lion share of our work has been in Fairfield and Westchester counties, we have built homes in Palm Beach, Aspen, Maine, Nantucket and Long Island.

Sponsored
Plain City, OH

Kuhns Contracting, Inc.
Central Ohio's Trusted Home Remodeler Specializing in Kitchens & Baths



 Peter Salerno Inc
Peter Rymwid
Large transitional l-shaped travertine floor and beige floor eat-in kitchen photo in New York with a farmhouse sink, recessed-panel cabinets, white cabinets, beige backsplash, stainless steel appliances, soapstone countertops, white walls and travertine backsplash
Large transitional l-shaped travertine floor and beige floor eat-in kitchen photo in New York with a farmhouse sink, recessed-panel cabinets, white cabinets, beige backsplash, stainless steel appliances, soapstone countertops, white walls and travertine backsplash
 The Artisan Company

Inspiration for a transitional dark wood floor and brown floor kitchen remodel with beaded inset cabinets, gray cabinets, marble countertops, white backsplash, ceramic backsplash, paneled appliances and white countertops

 Jeff Herr Photography
Eat-in kitchen - transitional l-shaped dark wood floor eat-in kitchen idea in Atlanta with an undermount sink, open cabinets, white backsplash, subway tile backsplash, stainless steel appliances and an island

Sponsored
Fredericksburg, OH
High Point Cabinets
Columbus' Experienced Custom Cabinet Builder | 4x Best of Houzz Winner
 Caldwell & Johnson Custom Builders & Remodelers
Green Hill Project
Photo Credit: Nat Rea

Inspiration for a mid-sized coastal u-shaped light wood floor kitchen remodel in Providence with an undermount sink, beaded inset cabinets, gray cabinets, marble countertops, white backsplash, mosaic tile backsplash, stainless steel appliances and an island
Inspiration for a mid-sized coastal u-shaped light wood floor kitchen remodel in Providence with an undermount sink, beaded inset cabinets, gray cabinets, marble countertops, white backsplash, mosaic tile backsplash, stainless steel appliances and an island

 Redo Home and Design
Aimee Mazzenga Photography
Design: Mitzi Maynard and Clare Kennedy
Inspiration for a large coastal u-shaped light wood floor and beige floor eat-in kitchen remodel in Nashville with flat-panel cabinets, white cabinets, concrete countertops, white backsplash, an island, an undermount sink and stainless steel appliances
Inspiration for a large coastal u-shaped light wood floor and beige floor eat-in kitchen remodel in Nashville with flat-panel cabinets, white cabinets, concrete countertops, white backsplash, an island, an undermount sink and stainless steel appliances
 A. Design At Sunninghill Inc.
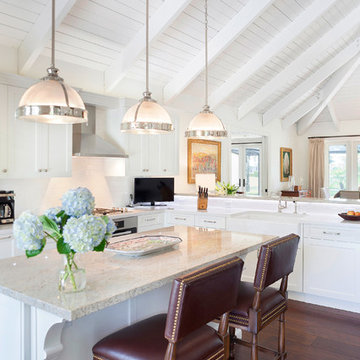
Inspiration for a transitional l-shaped dark wood floor kitchen remodel in Miami with an island, white backsplash, a farmhouse sink, shaker cabinets and white cabinets
45