
Search results for "Widespread please" in Home Design Ideas
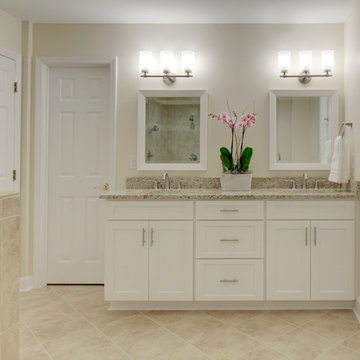
 Precision Homecrafters, LLC
Chris Luker Photography
Example of a mid-sized classic master beige tile and porcelain tile porcelain tile and beige floor corner shower design in Birmingham with an undermount sink, shaker cabinets, white cabinets, granite countertops, a two-piece toilet, beige walls and a hinged shower door
Example of a mid-sized classic master beige tile and porcelain tile porcelain tile and beige floor corner shower design in Birmingham with an undermount sink, shaker cabinets, white cabinets, granite countertops, a two-piece toilet, beige walls and a hinged shower door

 CCB Designs
White-painted wainscoting and Sherwin Williams "Rainwashed" create a soothing combination for this first floor bath. The hexagon tile floor creates a charming farmhouse feel. The goose-neck fixture compliments the spacious pedestal sink.
Michael Hunter Photography
Find the right local pro for your project
 User
User http://mollywinphotography.com
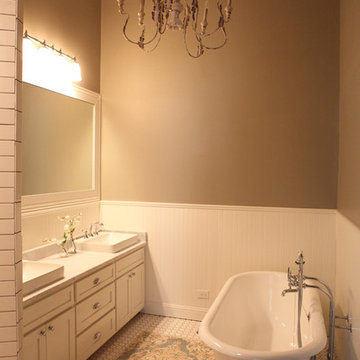
Mid-sized farmhouse master white tile ceramic tile bathroom photo in Austin with white walls
Mid-sized farmhouse master white tile ceramic tile bathroom photo in Austin with white walls
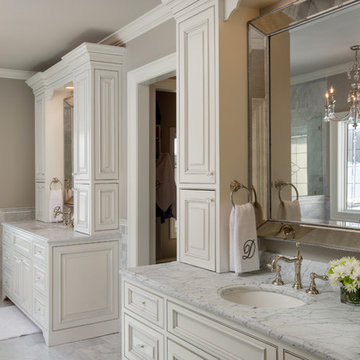
 Dream Baths by Kitchen Kraft
This Powell, Ohio Bathroom design was created by Senior Bathroom Designer Jim Deen of Dream Baths by Kitchen Kraft.
Large elegant master gray tile and stone tile marble floor freestanding bathtub photo in Columbus with an undermount sink, white cabinets, marble countertops, a one-piece toilet, gray walls and raised-panel cabinets
Large elegant master gray tile and stone tile marble floor freestanding bathtub photo in Columbus with an undermount sink, white cabinets, marble countertops, a one-piece toilet, gray walls and raised-panel cabinets
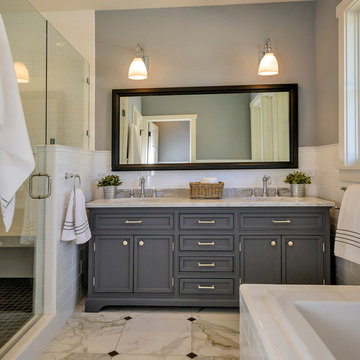
 Hamilton-Gray Design, Inc.
Bathrooms are designed classically using a combination of modular sized white wall tile set horizontally and capped with a ceramic chair rail around the room perimeter. All flooring for bathrooms and laundry room is a square module hard wearing, easy maintenance porcelain tile replicating a beautiful Calcutta marble. This provides continuity of our classical look without the maintenance issues of a natural marble.
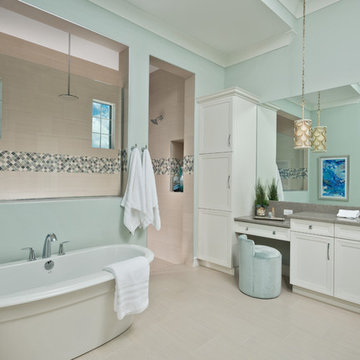
 Jinx McDonald Interior Designs
Inspiration for a coastal gray floor freestanding bathtub remodel in Miami with recessed-panel cabinets, white cabinets, blue walls, an undermount sink and gray countertops

Sponsored
Columbus, OH

Hope Restoration & General Contracting
Columbus Design-Build, Kitchen & Bath Remodeling, Historic Renovations

 KABELA & CO
Inspiration for a transitional 3/4 blue tile and glass tile gray floor and single-sink bathroom remodel in New York with shaker cabinets, medium tone wood cabinets, gray walls, an undermount sink, gray countertops and a built-in vanity
 Main Street Homes
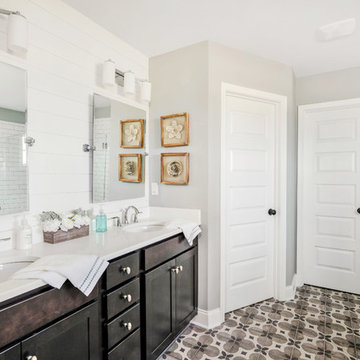
Primary bathroom with a large white Quartz built-in vanity that has two undermount bathroom sinks that have vanity lighting, large soaking tub, and a walk-in shower with glass doors. (SHIPLAP WALL NOT AVAILABLE) To create your design for a Jefferson floor plan, please go visit https://www.gomsh.com/communities/bishops-park/two-story-home/jefferson/ifp

 Element Construction Partners
JS Gibson
Powder room - mid-sized farmhouse powder room idea in Charleston with furniture-like cabinets, white walls, wood countertops, dark wood cabinets, a drop-in sink and brown countertops
Powder room - mid-sized farmhouse powder room idea in Charleston with furniture-like cabinets, white walls, wood countertops, dark wood cabinets, a drop-in sink and brown countertops

 Ross Design Inc.
Dressing area leading to master bath
Inspiration for a mid-sized transitional master marble floor claw-foot bathtub remodel in Atlanta with gray cabinets, gray walls, shaker cabinets, an undermount sink and quartz countertops
Inspiration for a mid-sized transitional master marble floor claw-foot bathtub remodel in Atlanta with gray cabinets, gray walls, shaker cabinets, an undermount sink and quartz countertops
 Jennifer Radakovic Design

Inspiration for a large country master white tile and mosaic tile light wood floor and beige floor alcove shower remodel in Richmond with shaker cabinets, white cabinets, a two-piece toilet, white walls, an undermount sink, quartzite countertops, a hinged shower door and white countertops

 Anchor Builders
This home is a modern farmhouse on the outside with an open-concept floor plan and nautical/midcentury influence on the inside! From top to bottom, this home was completely customized for the family of four with five bedrooms and 3-1/2 bathrooms spread over three levels of 3,998 sq. ft. This home is functional and utilizes the space wisely without feeling cramped. Some of the details that should be highlighted in this home include the 5” quartersawn oak floors, detailed millwork including ceiling beams, abundant natural lighting, and a cohesive color palate.
Space Plans, Building Design, Interior & Exterior Finishes by Anchor Builders
Andrea Rugg Photography

Sponsored
Delaware, OH

Buckeye Basements, Inc.
Central Ohio's Basement Finishing ExpertsBest Of Houzz '13-'21

 USI Design & Remodeling
Master bath featuring a long vanity and Quartzite countertops. The flooring of dark limestone was paired with the showers light grey marble to convey a more modern appearance via the higher contrasting shades.

 Tony Colangelo Photography
Tony Colangelo Photography
Example of a trendy master pebble tile floor double shower design in Vancouver with flat-panel cabinets, dark wood cabinets, beige walls and an undermount sink
Example of a trendy master pebble tile floor double shower design in Vancouver with flat-panel cabinets, dark wood cabinets, beige walls and an undermount sink

 Clean Design
Donna Dotan Photography Inc.
Inspiration for a small transitional bathroom remodel in New York with gray walls and a console sink
Inspiration for a small transitional bathroom remodel in New York with gray walls and a console sink

 Dora Brigham Interiors
Leonard Ortiz
Example of a beach style 3/4 black and white tile and ceramic tile mosaic tile floor and multicolored floor alcove shower design in Orange County with white walls, recessed-panel cabinets, blue cabinets, an undermount sink, tile countertops and a hinged shower door
Example of a beach style 3/4 black and white tile and ceramic tile mosaic tile floor and multicolored floor alcove shower design in Orange County with white walls, recessed-panel cabinets, blue cabinets, an undermount sink, tile countertops and a hinged shower door



 Alexander D. Latham III Architecture
Alexander D. Latham III
Inspiration for a coastal powder room remodel in New York with an undermount sink, shaker cabinets and white cabinets
Inspiration for a coastal powder room remodel in New York with an undermount sink, shaker cabinets and white cabinets

 Breeze Giannasio Interiors
Stacy Zurin Goldberg
Small eclectic porcelain tile and black and white tile mosaic tile floor bathroom photo in DC Metro with a wall-mount sink and gray walls
Small eclectic porcelain tile and black and white tile mosaic tile floor bathroom photo in DC Metro with a wall-mount sink and gray walls

 Dave Fox Design Build Remodelers
Bathroom Concept - White subway tile, walk-in shower, teal ceiling, white small bathroom in Columbus
Inspiration for a small victorian master white tile and subway tile marble floor alcove shower remodel in Columbus with a console sink and white walls
Inspiration for a small victorian master white tile and subway tile marble floor alcove shower remodel in Columbus with a console sink and white walls
39