
Search results for "Widespread please" in Home Design Ideas

 Caitlin Wilson Design
Tracy Simas

Inspiration for a timeless powder room remodel in Portland with multicolored walls, a console sink and marble countertops
Inspiration for a timeless powder room remodel in Portland with multicolored walls, a console sink and marble countertops

 Rosenberg Kolb Architects
Salisbury, CT
This 4,000 square foot vacation house in northwest Connecticut sits on a small promontory with views across a lake to hills beyond. While the site was extraordinary, the owner’s existing house had no redeeming value. It was demolished, and its foundations provided the base for this house.
The new house rises from a stone base set into the hillside. A guest bedroom, recreation room and wine cellar are located in this half cellar with views toward the lake. Above the house steps back creating a terrace across the entire length of the house with a covered dining porch at one end and steps down to the lawn at the other end.
This main portion of the house is sided with wood clapboard and detailed simply to recall the 19th century farmhouses in the area. Large windows and ‘french’ doors open the living room and family room to the terrace and view. A large kitchen is open to the family room and also serves a formal dining room on the entrance side of the house. On the second floor a there is a spacious master suite and three additional bedrooms. A new ‘carriage house’ garage thirty feet from the main house was built and the driveway and topography altered to create a new sense of approach and entry.

Tuscan freestanding bathtub photo in Los Angeles with an undermount sink, raised-panel cabinets, beige cabinets and white walls
Find the right local pro for your project

 Cynthia Prizant - Prizant Design, LLC
Shades of gray in a multitude of materials - glass subway tile, large format porcelain, wood cabinetry - combine to create a subtle, yet interesting composition for this master bath. Photo by Jeri Koegel.

 Kitchen Design Concepts
Guest bathroom remodel in Dallas, TX by Kitchen Design Concepts.
This Girl's Bath features cabinetry by WW Woods Eclipse with a square flat panel door style, maple construction, and a finish of Arctic paint with a Slate Highlight / Brushed finish. Hand towel holder, towel bar and toilet tissue holder from Kohler Bancroft Collection in polished chrome. Heated mirror over vanity with interior storage and lighting. Tile -- Renaissance 2x2 Hex White tile, Matte finish in a straight lay; Daltile Rittenhouse Square Cove 3x6 Tile K101 White as base mold throughout; Arizona Tile H-Line Series 3x6 Denim Glossy in a brick lay up the wall, window casing and built-in niche and matching curb and bullnose pieces. Countertop -- 3 cm Caesarstone Frosty Carina. Vanity sink -- Toto Undercounter Lavatory with SanaGloss Cotton. Vanity faucet-- Widespread faucet with White ceramic lever handles. Tub filler - Kohler Devonshire non-diverter bath spout polished chrome. Shower control – Kohler Bancroft valve trim with white ceramic lever handles. Hand Shower & Slider Bar - one multifunction handshower with Slide Bar. Commode - Toto Maris Wall-Hung Dual-Flush Toilet Cotton w/ Rectangular Push Plate Dual Button White.
Photos by Unique Exposure Photography
 User
UserLucas Allen
Example of a bathroom design in Jacksonville with flat-panel cabinets, gray cabinets and gray walls
Example of a bathroom design in Jacksonville with flat-panel cabinets, gray cabinets and gray walls
 Zangara + Partners
Renovation of a 19th century townhome in New Orleans.
Architect: Zangara + Partners
Photographer: Jeffrey Johnston
Freestanding bathtub - large contemporary master freestanding bathtub idea in New Orleans with an undermount sink, flat-panel cabinets, white cabinets and white walls
Freestanding bathtub - large contemporary master freestanding bathtub idea in New Orleans with an undermount sink, flat-panel cabinets, white cabinets and white walls

Sponsored
Columbus, OH
Free consultation for landscape design!

Peabody Landscape Group
Columbus' Reliable Landscape Design & Contracting
 Beverly Bradshaw Interiors
Andrew Webb, Clarity Northwest

Inspiration for a mid-sized transitional master gray tile, white tile and subway tile marble floor and gray floor bathroom remodel in Phoenix with shaker cabinets, white cabinets, gray walls, an undermount sink, quartz countertops and gray countertops
Inspiration for a mid-sized transitional master gray tile, white tile and subway tile marble floor and gray floor bathroom remodel in Phoenix with shaker cabinets, white cabinets, gray walls, an undermount sink, quartz countertops and gray countertops

Powder room - transitional powder room idea in Boston with an undermount sink, recessed-panel cabinets, gray cabinets and black countertops
 Clean Design
Donna Dotan Photography Inc.

Trendy master white tile and subway tile bathroom photo in New York with an undermount sink, flat-panel cabinets, white cabinets and gray walls
Trendy master white tile and subway tile bathroom photo in New York with an undermount sink, flat-panel cabinets, white cabinets and gray walls

 W.A. Bentz Construction, Inc.

Powder room - traditional green floor powder room idea in Miami with furniture-like cabinets, white cabinets and green countertops
 Design Milieu
Stacy Zarin Goldberg
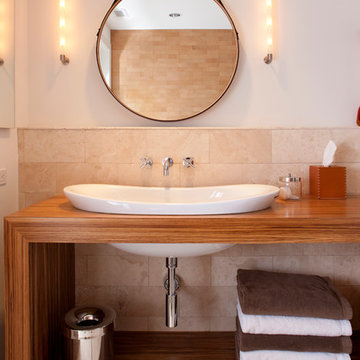
Bathroom - mid-sized contemporary 3/4 beige tile and porcelain tile bathroom idea in Other with a drop-in sink, open cabinets, medium tone wood cabinets, white walls, wood countertops and brown countertops
Bathroom - mid-sized contemporary 3/4 beige tile and porcelain tile bathroom idea in Other with a drop-in sink, open cabinets, medium tone wood cabinets, white walls, wood countertops and brown countertops

Sponsored
Delaware, OH

Buckeye Basements, Inc.
Central Ohio's Basement Finishing ExpertsBest Of Houzz '13-'21
 Renae Cohen Interiors
Photos by Christopher Galluzzo Visuals

Large elegant master white tile and subway tile marble floor alcove shower photo in New York with a vessel sink, open cabinets, dark wood cabinets, white walls, a one-piece toilet and wood countertops
Large elegant master white tile and subway tile marble floor alcove shower photo in New York with a vessel sink, open cabinets, dark wood cabinets, white walls, a one-piece toilet and wood countertops
 Isler Homes

Example of a transitional stone tile and gray tile marble floor powder room design in Dallas with an undermount sink, furniture-like cabinets, blue cabinets, quartzite countertops, white walls and gray countertops
 Rockwood Cabinetry
Remodel by Cornerstone Construction Services LLC
Interior Design by Maison Inc.
David Papazian Photography
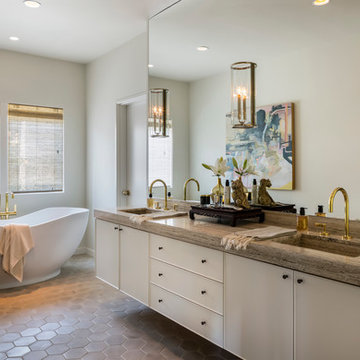
Inspiration for a mid-sized transitional master mosaic tile floor and beige floor freestanding bathtub remodel in Portland with flat-panel cabinets, white cabinets, an integrated sink, white walls and granite countertops
Inspiration for a mid-sized transitional master mosaic tile floor and beige floor freestanding bathtub remodel in Portland with flat-panel cabinets, white cabinets, an integrated sink, white walls and granite countertops
 Mary Cook
Taylor Photo
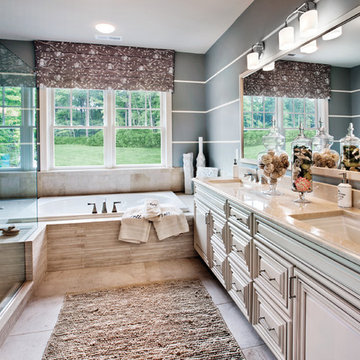
Example of a transitional beige tile bathroom design in Chicago with an undermount sink, raised-panel cabinets and beige cabinets
Example of a transitional beige tile bathroom design in Chicago with an undermount sink, raised-panel cabinets and beige cabinets


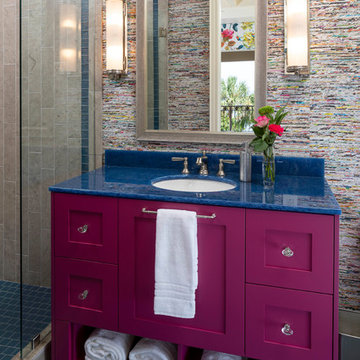
 Talla Skogmo Interior Design
Alcove shower - transitional 3/4 beige tile blue floor alcove shower idea in Minneapolis with shaker cabinets, multicolored walls, an undermount sink, blue countertops and pink cabinets

 Haute Magnolia Interiors
Patrick Brickman
Inspiration for a large timeless master black and white tile and mosaic tile marble floor bathroom remodel in Charleston with shaker cabinets, gray cabinets, a two-piece toilet, white walls and an undermount sink
Inspiration for a large timeless master black and white tile and mosaic tile marble floor bathroom remodel in Charleston with shaker cabinets, gray cabinets, a two-piece toilet, white walls and an undermount sink
 O’Hara Interiors
Martha O'Hara Interiors, Interior Design & Photo Styling | Troy Thies, Photography
Please Note: All “related,” “similar,” and “sponsored” products tagged or listed by Houzz are not actual products pictured. They have not been approved by Martha O’Hara Interiors nor any of the professionals credited. For information about our work, please contact design@oharainteriors.com.
35