
Search results for "Widespread" in Home Design Ideas

 Van Sickle Design & Drafting
Trendy beige tile beige floor freestanding bathtub photo in Salt Lake City with flat-panel cabinets, medium tone wood cabinets, white walls and beige countertops

 Deep River Partners
The rectilinear shape of the room is separated into different functional areas for bathing, grooming and showering. The creative layout of the space is crowned with the seated vanity as the anteroom, and an exit beyond the opening of the shower leads to the laundry and back end of the house. Bold patterned floor tile is a recurring theme throughout the house, a nod to the European practice of giving careful thought to this feature. The central light fixture, flare of the art deco crown molding, centered vanity cabinet and tall windows create a variety of sight lines and an artificial drop to the ceiling that grounds the space. Cove lighting is color changing and tunable to achieve the desired atmosphere and mood.
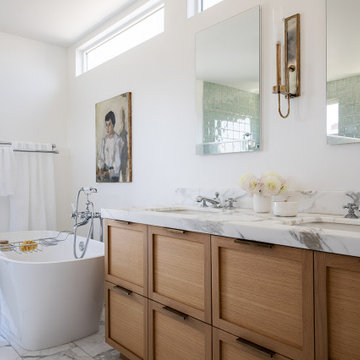
 Christy Allen Designs
Freestanding bathtub - contemporary white floor and double-sink freestanding bathtub idea in San Francisco with shaker cabinets, medium tone wood cabinets, white walls, an undermount sink, white countertops and a built-in vanity
Find the right local pro for your project
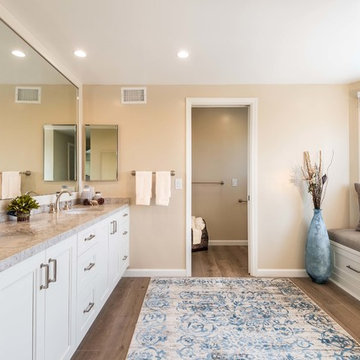
 Polly Nunes, CMKBD
This Master bathroom offers a perfect combination of Functionally and Elegance! Custom designed specific for the customer desire. Bellmont 1900 cabinetry with caesarstone counter tops. A Magnificent custom made Bench seat full of storage space and comfortable cushions and pillows to complement the room. Porcelain wood tile and earth tone color scheme....It's Beyond Perfect!!
Photography by Kim Pritchard
 Beverly Bradshaw Interiors
Andrew Webb, Clarity Northwest

Inspiration for a mid-sized transitional master gray tile, white tile and subway tile marble floor and gray floor bathroom remodel in Phoenix with shaker cabinets, white cabinets, gray walls, an undermount sink, quartz countertops and gray countertops
Inspiration for a mid-sized transitional master gray tile, white tile and subway tile marble floor and gray floor bathroom remodel in Phoenix with shaker cabinets, white cabinets, gray walls, an undermount sink, quartz countertops and gray countertops
 Synonymous

An outdated 1920's bathroom in Bayside Queens was turned into a refreshed, classic and timeless space that utilized the very limited space to its maximum capacity. The cabinets were once outdated and a dark brown that made the space look even smaller. Now, they are a bright white, accompanied by white subway tile, a light quartzite countertop and polished chrome hardware throughout. What made all the difference was the use of the tiny hex tile floors. We were also diligent to keep the shower enclosure a clear glass and stainless steel.
 Buckeye Cabinetry

Bathroom - mid-sized transitional master white tile and marble tile marble floor, gray floor and double-sink bathroom idea in Cleveland with recessed-panel cabinets, brown cabinets, a two-piece toilet, gray walls, an undermount sink, quartz countertops, a hinged shower door, white countertops and a freestanding vanity


 Black Rock Design | Build
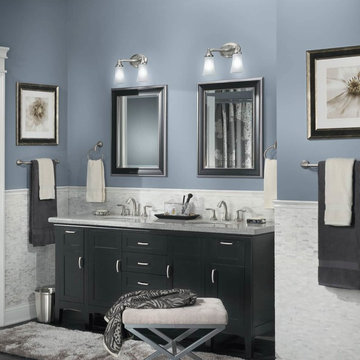
This masterbath proved especially challenging due to the dormer and vaulted ceiling. We incorporated a corner shower unit, U shaped vanity drawers, and plenty of storage and laundry space.
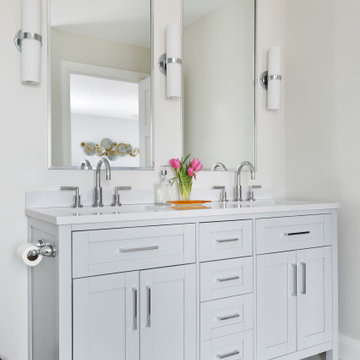
 Sprague Interiors
Mid-sized transitional 3/4 porcelain tile, gray floor and double-sink bathroom photo in Toronto with shaker cabinets, gray cabinets, gray walls, an undermount sink, white countertops and a built-in vanity

 Dyna Builders
Inspiration for a timeless mosaic tile floor, gray floor, double-sink, vaulted ceiling and shiplap wall alcove shower remodel in Seattle with beaded inset cabinets, gray cabinets, white walls, an undermount sink, a hinged shower door, white countertops and a built-in vanity

 Republic of Decor
Example of a transitional gray floor powder room design in Other with furniture-like cabinets, blue cabinets, red walls, an undermount sink and white countertops
 Nikki Levy Interiors
A true classic bathroom!

Mid-sized trendy marble tile and gray tile marble floor, gray floor and single-sink alcove shower photo in Miami with gray cabinets, white walls, an undermount sink, marble countertops, a hinged shower door, a built-in vanity, shaker cabinets and gray countertops
Mid-sized trendy marble tile and gray tile marble floor, gray floor and single-sink alcove shower photo in Miami with gray cabinets, white walls, an undermount sink, marble countertops, a hinged shower door, a built-in vanity, shaker cabinets and gray countertops
 Jonathan McGrath Construction, LLC
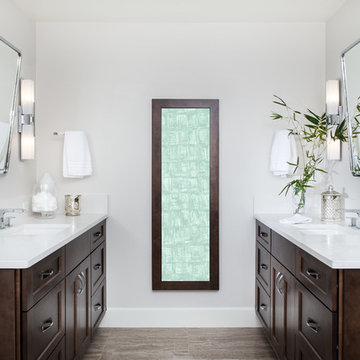
Bathroom - transitional gray floor bathroom idea in Orlando with shaker cabinets, dark wood cabinets, gray walls, an undermount sink and white countertops
 Jinx McDonald Interior Designs
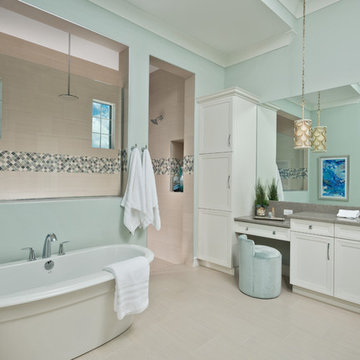
Inspiration for a coastal gray floor freestanding bathtub remodel in Miami with recessed-panel cabinets, white cabinets, blue walls, an undermount sink and gray countertops
 Jennifer Messina Interiors

Transitional bathroom photo in San Francisco with white cabinets, pink walls, an undermount sink, white countertops and shaker cabinets
 Amy Storm & Company

Example of a transitional white floor and double-sink bathroom design in Chicago with recessed-panel cabinets, light wood cabinets, white walls, an undermount sink, gray countertops and a built-in vanity
 User

UserNew custom beach home in the Golden Hills of Hermosa Beach, California, melding a modern sensibility in concept, plan and flow w/ traditional design aesthetic elements and detailing.

 Buckeye Cabinetry
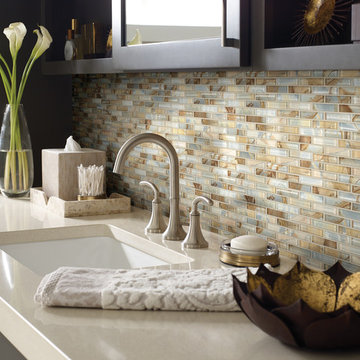
Inspiration for a mid-sized transitional master white tile marble floor, gray floor and double-sink bathroom remodel in Cleveland with recessed-panel cabinets, brown cabinets, a two-piece toilet, gray walls, an undermount sink, quartz countertops, white countertops and a freestanding vanity
102