
Search results for "Widespread" in Home Design Ideas
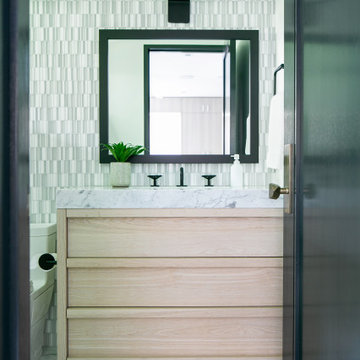
 Matt White Custom Homes
Trendy gray tile gray floor bathroom photo in Orange County with flat-panel cabinets, light wood cabinets and white countertops
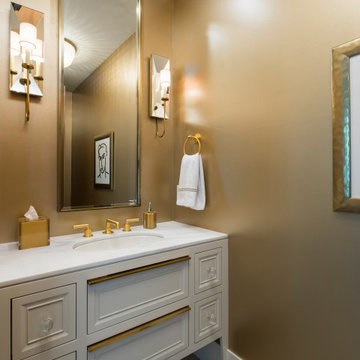
 User
UserExample of a trendy gray floor powder room design in Salt Lake City with furniture-like cabinets, white cabinets, brown walls, an undermount sink and white countertops

 Brook Taylor Interiors
Powder room - coastal wallpaper powder room idea in DC Metro with blue walls, an undermount sink and white countertops
Find the right local pro for your project

 Black Swan Staging & Decor
Inspiration for a contemporary gray tile gray floor, double-sink and vaulted ceiling freestanding bathtub remodel in Toronto with flat-panel cabinets, dark wood cabinets, white walls, an undermount sink, white countertops and a built-in vanity
 MICHAEL MITCHELL

Inspiration for a transitional mosaic tile floor and white floor corner shower remodel in Charleston with beige walls and a pedestal sink
 Linda Lane Design
Dale Russell Photography
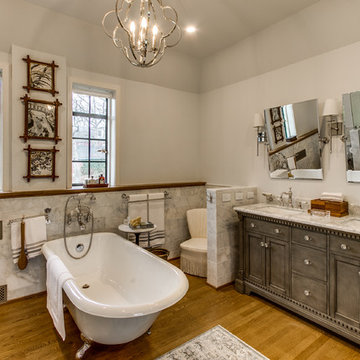
Elegant medium tone wood floor and brown floor claw-foot bathtub photo in Other with shaker cabinets, gray cabinets, white walls, an undermount sink and white countertops
Elegant medium tone wood floor and brown floor claw-foot bathtub photo in Other with shaker cabinets, gray cabinets, white walls, an undermount sink and white countertops
 Agnieszka Jakubowicz PHOTOGRAPHY
Design: Chelsea Colliss Design / Styling: Yasna Glumac / Photography: Agnieszka Jakubowicz

Example of a classic beige floor bathroom design in San Francisco with flat-panel cabinets, light wood cabinets, beige walls, an undermount sink, white countertops and a built-in vanity
Example of a classic beige floor bathroom design in San Francisco with flat-panel cabinets, light wood cabinets, beige walls, an undermount sink, white countertops and a built-in vanity
 Enve Builders
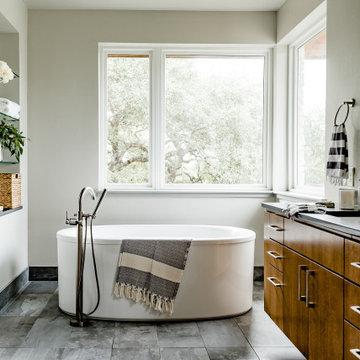
Inspiration for a contemporary gray floor freestanding bathtub remodel in Austin with flat-panel cabinets, dark wood cabinets, gray walls, an undermount sink, black countertops, a niche and a floating vanity
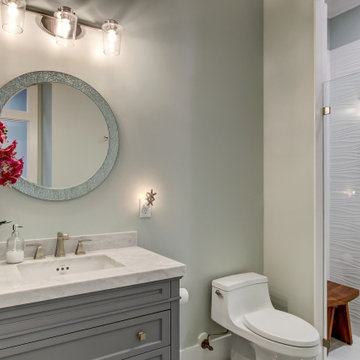
 Anastasia Design Group
Alcove shower - transitional white tile white floor and single-sink alcove shower idea in Jacksonville with recessed-panel cabinets, gray cabinets, gray walls, an undermount sink, a hinged shower door and white countertops
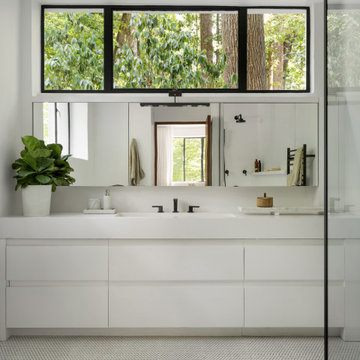
 Mister + Mrs Sharp
Trendy white floor and single-sink bathroom photo in Atlanta with white cabinets, white walls, an undermount sink, white countertops and a built-in vanity
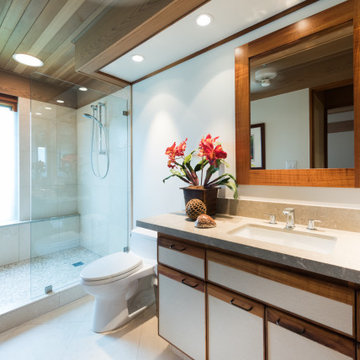
 Interior Design Solutions Maui
Island style beige floor bathroom photo in Hawaii with flat-panel cabinets, white cabinets, white walls, an undermount sink and beige countertops

 TNHometour.com
Example of a transitional master gray tile gray floor and double-sink bathroom design in Nashville with shaker cabinets, white cabinets, an undermount sink, a hinged shower door, white countertops and a built-in vanity

 Polly Nunes, CMKBD
This Master bathroom features a large walk in shower, a double sided fire place that you can see through your bedroom, 3D stone tile with floor up light, a make up area with Necklace Niches on the sides, large floating vanity and a large toilet room with storage...Coffee station, TV built in and a large walk in closet! A Vertical Garden by the Deck! and an Amazing View that makes you wake up everyday to Celebrate!
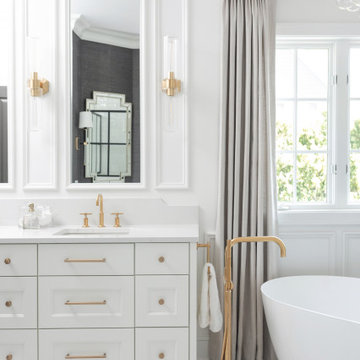 User
UserTransitional white floor, single-sink and wall paneling freestanding bathtub photo in Grand Rapids with shaker cabinets, white cabinets, white walls, an undermount sink, white countertops and a built-in vanity

 Ice Interior Design LLC
Inspiration for a 1960s gray tile gray floor and double-sink corner shower remodel in Austin with flat-panel cabinets, gray cabinets, an undermount sink, a hinged shower door, gray countertops and a built-in vanity

 Tays & Co. Design Studios
Inspiration for a cottage shiplap wall bathroom remodel in Minneapolis with an undermount tub
 Philco Construction
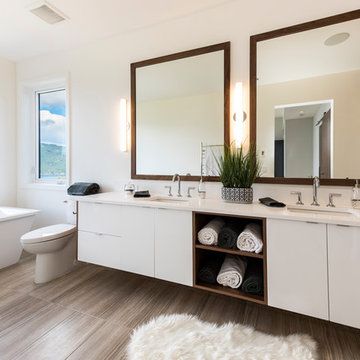
Inspiration for a contemporary brown floor and double-sink freestanding bathtub remodel in Vancouver with flat-panel cabinets, white cabinets, white walls, an undermount sink and white countertops
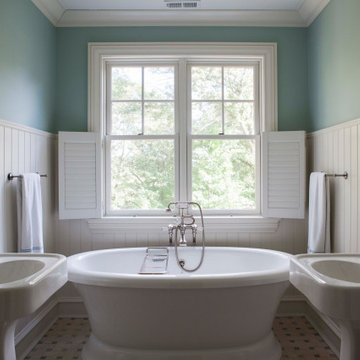
Example of a classic mosaic tile floor and multicolored floor freestanding bathtub design in New York with blue walls and a pedestal sink
 Sol Construction Inc

Example of a trendy white floor and double-sink alcove bathtub design in Vancouver with flat-panel cabinets, light wood cabinets, white walls, an undermount sink and white countertops
 erin williamson

Example of a large transitional l-shaped medium tone wood floor, brown floor and exposed beam open concept kitchen design in Other with a farmhouse sink, shaker cabinets, marble countertops, brown backsplash, an island, white countertops, medium tone wood cabinets and black appliances
109