
Search results for "Widespread" in Home Design Ideas
 User

UserInspiration for a transitional marble tile powder room remodel in New York with an undermount sink and multicolored walls
 lisa furey interiors

Example of a small beach style light wood floor powder room design in Charleston with gray walls and a pedestal sink
 Sandcastle Homes

Inspiration for a transitional master beige floor bathroom remodel in Houston with shaker cabinets, white cabinets, white walls, an undermount sink, a hinged shower door and beige countertops
Find the right local pro for your project
 Extreme Developers, Inc

Example of a transitional 3/4 white tile and subway tile black floor alcove shower design in Los Angeles with flat-panel cabinets, light wood cabinets, an undermount sink, a hinged shower door and black countertops
 Inspiro 8 Studios
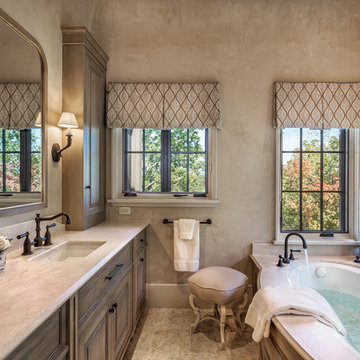
Bathroom - traditional bathroom idea in Other with raised-panel cabinets, dark wood cabinets, an undermount tub, beige walls and an undermount sink
 Pineapple House Interior Design

Calacatta marble ascends from the Master Bath countertops to frame mirrors on His & Her vanities. Wallpaper on the wall adds texture and acoustic control to the space, which has a lot of hard surfaces (stone, glass and marble) that must be addressed audibly.
.
 Holly Phillips @ The English Room

Elegant bathroom photo in Charlotte with an undermount sink, recessed-panel cabinets, white cabinets and multicolored walls
 Todd Remington Architect
David Patterson
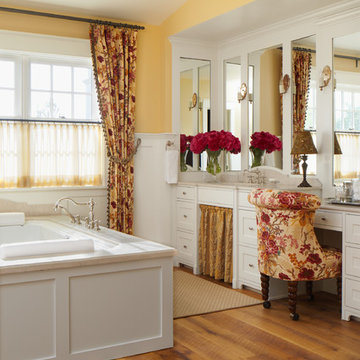
Example of a country medium tone wood floor drop-in bathtub design in Denver with shaker cabinets, white cabinets and yellow walls
Example of a country medium tone wood floor drop-in bathtub design in Denver with shaker cabinets, white cabinets and yellow walls
 Katz Builders, Inc.

An abundant amount of custom cabinets featuring lots of specialty pull-out drawers including electric plugs so the hairdryer can be in the drawer all the time and a charging station for the electric toothbrush allow for ultimate organization. Featuring champagne gold plumbing fixtures, handles, and other accessories. The beautiful concrete tile floors, and added coffered ceiling with recessed cans make for a bright and delightful space. Recessed vessel sinks, wall sconces, and tile backsplash add to the clean elegant look.
 Minnesota Tile & Stone

Elegant master gray tile marble floor and gray floor freestanding bathtub photo in Minneapolis with marble countertops, shaker cabinets, dark wood cabinets, gray walls, an undermount sink and gray countertops

 Emily Moss Designs
Large beach style 3/4 porcelain tile, beige floor and double-sink corner shower photo in Tampa with shaker cabinets, light wood cabinets, gray walls, an undermount sink, a hinged shower door, white countertops and a built-in vanity
 Traci Connell Interiors
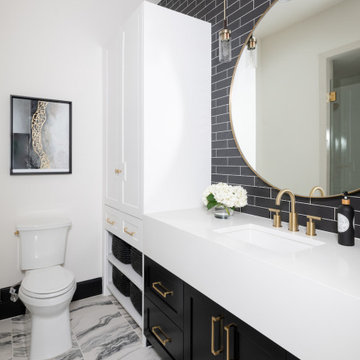
Perfectly embedded on an acre of land overlooking a pond, in the heart of Willow Bend of Plano, this dated, traditional home got more than a complete facelift. The wife is a “farmer’s daughter” and could have never imagined having a home like this to call her own one day. Finding a 15’ dining table was a tall task… especially for a family of four. Using a local craftsman, the most gorgeous white oak table was created to host everyone in the neighborhood! The clients told a lot of stories about their past and children. The designer realized that the stories were actually treasures as she incorporated their memories and symbols in every room. She brought these memories to life in a custom artwork collage above the family room mantel. From a tractor representing the grandfather, to the Russian alphabet portraying the roots of their adopted sons and some Cambodian script, there were meanings behind each piece. In order to bring nature indoors, the designer decided to demo the exterior wall to the patio to add a large folding door and blew out the wall dividing the formal dining room and breakfast room so there would be a clear sight through to the outdoors. Throughout the home, each family member was thought of. The fabrics and finishes had to withstand small boys, who were extremely active. The use of outdoor fabrics and beautiful scratch proof finishes were incorporated in every space – bring on the hotwheels.
 V.I.Photography & Design
Vincent Ivicevic
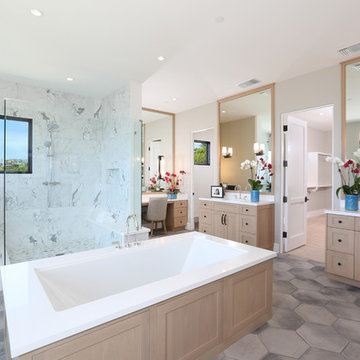
Example of a large transitional master white tile corner shower design in Orange County with flat-panel cabinets, light wood cabinets, an undermount tub, gray walls and an undermount sink
Example of a large transitional master white tile corner shower design in Orange County with flat-panel cabinets, light wood cabinets, an undermount tub, gray walls and an undermount sink

 Sarah Carr Design
Inspiration for a farmhouse master gray tile gray floor freestanding bathtub remodel in Denver with shaker cabinets, light wood cabinets, white walls, an undermount sink, white countertops and a floating vanity

 OLSON LEWIS + Architects
Inspiration for a coastal white floor bathroom remodel in Manchester with shaker cabinets, white cabinets, brown walls, an undermount sink and white countertops

 Raykon Construction
Transitional master gray tile and mosaic tile multicolored floor and single-sink freestanding bathtub photo in Salt Lake City with recessed-panel cabinets, white cabinets, white walls, an undermount sink, white countertops and a built-in vanity

 Michelle Anaya Architects
Large transitional master marble tile, beige tile, gray tile and white tile marble floor and white floor bathroom photo in Los Angeles with recessed-panel cabinets, white cabinets, white walls, an undermount sink, marble countertops, a hinged shower door and white countertops
 The Robin Kencel Team
Michael Biondo

Inspiration for a timeless 3/4 gray tile gray floor alcove shower remodel in New York with beaded inset cabinets, white cabinets, gray walls, an undermount sink, a hinged shower door and white countertops
Inspiration for a timeless 3/4 gray tile gray floor alcove shower remodel in New York with beaded inset cabinets, white cabinets, gray walls, an undermount sink, a hinged shower door and white countertops
 True Homes Photography
Hunter Coon

Bathroom - mid-sized transitional 3/4 white tile and subway tile ceramic tile and gray floor bathroom idea in Dallas with shaker cabinets, white cabinets, white walls, an undermount sink, quartz countertops and gray countertops
Bathroom - mid-sized transitional 3/4 white tile and subway tile ceramic tile and gray floor bathroom idea in Dallas with shaker cabinets, white cabinets, white walls, an undermount sink, quartz countertops and gray countertops
 Mare Design

Example of a transitional white floor and wallpaper powder room design in Other with flat-panel cabinets, white cabinets, white walls, an undermount sink, white countertops and a floating vanity
47