
Search results for "Width modifications" in Home Design Ideas
 Eqsalon Furniture Inspirations
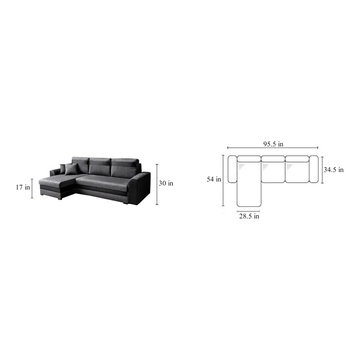
NEW MODEL “GENIL” is a practical living room sofa and everybody will appreciate it’s functionality.This model can be used as a sofa or a bed and also has a spacious storage container. We guarantee high quality and careful execution with attention to every detail.
– L-shaped
– available in many colors or possibility to personalize your own composition of material
– sleeping area 79.5 x 53 in
– storage
– pillow included
– made in Europe
DIMENSIONS:
Length: 95.5 in
Width: 54 in
Height: 30 in
 TJW Construction, LLC
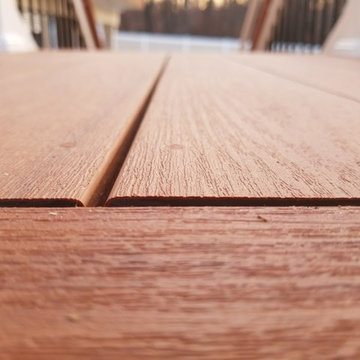
Example of a mid-sized trendy backyard deck design in Philadelphia with no cover


Find the right local pro for your project


 My Italian Living
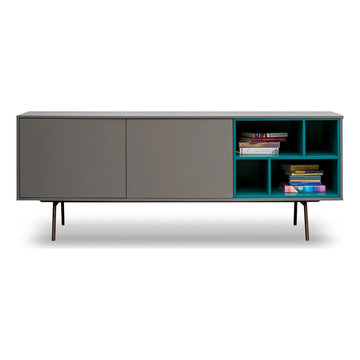
If you are looking for a freestanding sideboard for your home, then the Code 2 sideboard is the right one for you. The unit comes with a 2-doors and this particular sideboard is for people who love modern designs.
The sideboard is provided in glossy, wooden essence and matt coating.
The sideboard is 100% made in Italy.
Has a contemporary design.
The dimensions of the sideboard are Length: 195.2cm, Height: 51.1cm, and Width: 48cm + foot-24cm.
The finish of the inner elements of the sideboard matches the front finish.
The price of this particular sideboard is £1,780.00.
 Wineteer Construction

Example of a large eclectic single-wall vinyl floor open concept kitchen design in Kansas City with an undermount sink, recessed-panel cabinets, blue cabinets, quartz countertops, white backsplash, porcelain backsplash, stainless steel appliances, an island and white countertops
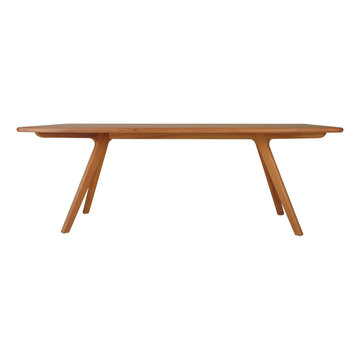
 FurnitureNYC
The entire table is solid hardwood sanded to perfection finished in natural beechwood. Available in 2 sizes.
Dimensions: Large: 90.5'' W x 35.5'' D x 29'' H
Small: 71'' W x 35.5'' D x 29'' H
From www.furniturenyc.net

Sponsored
Sunbury, OH

J.Holderby - Renovations
Franklin County's Leading General Contractors - 2X Best of Houzz!
 skip knoll inc professional remodeling
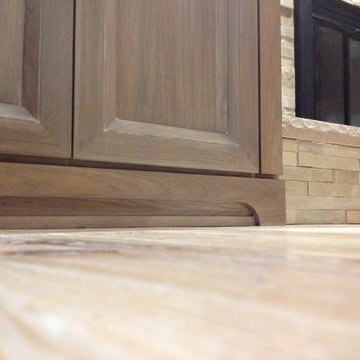
Mid-sized beach style enclosed light wood floor family room photo with beige walls, a standard fireplace, a stone fireplace and no tv
 Specialized Stair and Rail
Ryan Patrick Kelly Photographs
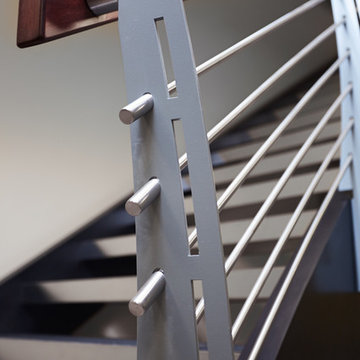
Inspiration for an industrial metal curved open staircase remodel in Edmonton
Inspiration for an industrial metal curved open staircase remodel in Edmonton



 Houston Stair Company Inc
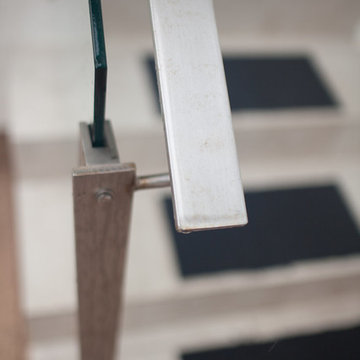
glass deck railings Bellaire Project by Houston Stair Company Inc. Photo credit by Angels Takes Photos.
Deck - modern deck idea in Houston
Deck - modern deck idea in Houston


Sponsored
Sunbury, OH
J.Holderby - Renovations
Franklin County's Leading General Contractors - 2X Best of Houzz!
 Kitchen & Floor Decor
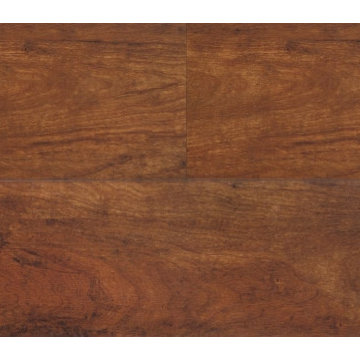
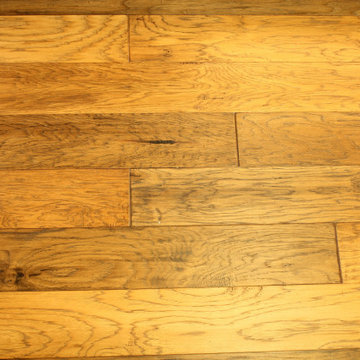
Great Northern Cabinetry's Shakertown IV door in Character Hickory is the shining star of this kitchen in its natural color. Complete with a microwave cabinet and 2 lazy susan cabinets, the storage and workspace in this kitchen were greatly increased. The tops are Cambria's richly colored quartz, Laneshaw. Finishing off the with the flooring, Mannington hardwood in Mountain View HIckory brings it all together with a mix of their Autumn and Fawn colors.
 nana

nanaChicago custom addition to craftsman house, designed by Collective Office & Jeff Klymson.
Inspiration for a small scandinavian backyard deck remodel in Chicago with a fire pit and a roof extension
Inspiration for a small scandinavian backyard deck remodel in Chicago with a fire pit and a roof extension
 KITCHENSON
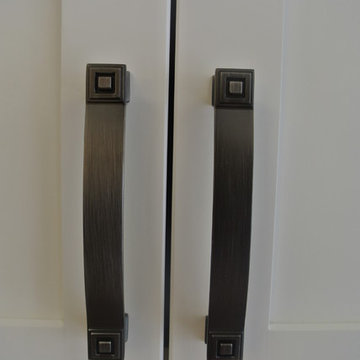
MEDALLION CABINETRY
DOOR STYLE LANCASTER, MAPLE
WHITE ICING AND ONYX FINISH
COUNTERTOP BLACK FOREST
BACKSPLASH ARABESCATA CARRARA MARBLE
DECORATIVE HARDWARE JEFFREY ALEXANDER "DELMAR" IN BRUSHED PEWTER FINISH

 Fenstermann LLC
Detail shot of our honeycomb translucent white fabrics. Honeycomb fabrics are best for tall openings or for black out in a bedroom.
Home design - small contemporary home design idea in San Diego
Home design - small contemporary home design idea in San Diego

Sponsored
Sunbury, OH
J.Holderby - Renovations
Franklin County's Leading General Contractors - 2X Best of Houzz!

 JLC Architecture
Located at a prominent corner on one of the few undeveloped residential sites left in Solana Beach, this project is important not only for the homeowner, but for the community as well. A rigorous site analysis laid the groundwork for a design response which took into account the homeowner’s program, input from the neighbors, and the scale of the project and the character of the neighborhood. The end result is a design that is well set into the existing grade, a move which preserves adjacent views and reduces the visual impact of the structure from the street; all while graciously meeting the desires of the owner.
The plan is broken into six unique floor plates. The bottom four of which tie together along the gradually sloping site. An intentionally long southern exposure implements the basics of passive solar design: large amounts of glass bring in abundant light and warmth in the winter, while deep overhangs protect from unwanted summer heat gain. Ocean views to the west are selectively framed throughout the house without compromising privacy from the busy street corner. Public functions within the house flow seamlessly between indoor and outdoor living spaces. JLC Architecture was responsible for a full architecture and interior package as well as exterior hardscape design.
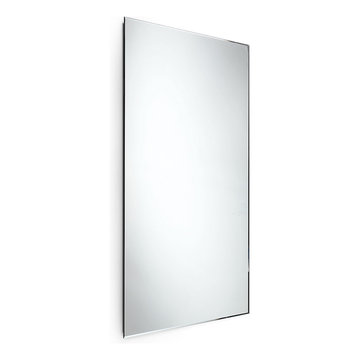
 AGM Home Store, LLC
Bathroom mirrors are often not the first thing that comes to mind during remodels, but they are a vital component to the space. After all, you use them every day — either to put on makeup, brush your teeth, shave, or give your look a final check before heading out the door. Bathroom vanity mirrors come in a wide range of styles, sizes and shapes, which ensures there's one for your budget and preference. At agmHomeStore, we specialize in shipping high-end bathroom products. As a result, you can order with confidence that your bathroom vanity mirror will be delivered to your home on time and in one piece. Every item that ships is packaged in such a way that ensures it is delivered to your home the way it was shipped out. Browse our large selection of European bathroom vanity mirror collections right here.
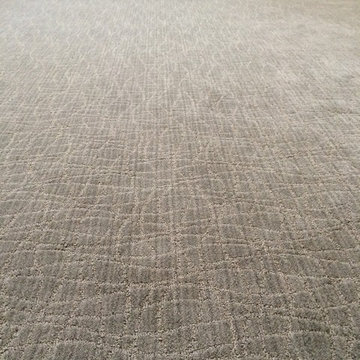
 L.A. Carpet & Tile Inc.
Home Builder Stretch Construction
Example of a mid-sized trendy guest carpeted and gray floor bedroom design in Edmonton with beige walls
Example of a mid-sized trendy guest carpeted and gray floor bedroom design in Edmonton with beige walls
31