
Search results for "Wikipedia" in Home Design Ideas

 Envision Web
Becky Hulsey, Envision Virtual Tours.
Envision Virtual Tours provides professional high resolution photography and virtual tours for Lake Rabun in Georgia.
Lake Rabun
Lake in Georgia
Lake Rabun is a twisty 835-acre reservoir with 25 miles of shoreline located in the Northeastern corner of Georgia in Rabun County. It is the third lake in a six-lake series that follows the original course of the Tallulah River. Wikipedia
Surface elevation: 1,690' (515 m)
Area: 1.305 sq miles (3.379 km²)
Shore length: 24.85 miles (40 km)


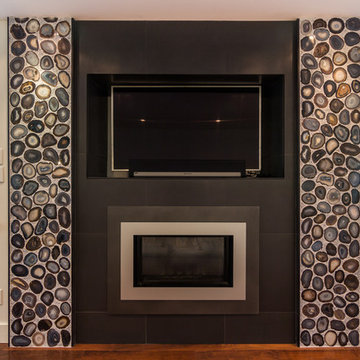
 Aida Ziari (Stylux Design & Construction)
"Agate /ˈæɡət/ is a cryptocrystalline variety of silica, chiefly chalcedony, characterised by its fineness of grain and brightness of color. Although agates may be found in various kinds of rock, they are classically associated with volcanic rocks and can be common in certain metamorphic rocks." - Wikipedia
Find the right local pro for your project

 ísARK Studio
Finn referenced his modern Scandinavian roots but he also desired to prove that modern can be warm and inviting. We used salvaged wood that had a history and character and balanced it with the warm and refined mahogany on the entry. isARK Studio

 Best Hot Tubs "Hot Tub and Spa Experts"
May everyone have a joyful Hanukkah! www.longislandhottub.com (Photo: Free Use Wikipedia)

 The Lee W. Robinson Company
Inspiration for a large timeless slate floor and black floor wine cellar remodel in Louisville with storage racks

 Habify / adam & eve ARCHITECTURE
photo by Chipper Hatter
Example of a large transitional u-shaped porcelain tile and gray floor eat-in kitchen design in Miami with an undermount sink, shaker cabinets, white cabinets, quartz countertops, white backsplash, subway tile backsplash, stainless steel appliances and an island
Example of a large transitional u-shaped porcelain tile and gray floor eat-in kitchen design in Miami with an undermount sink, shaker cabinets, white cabinets, quartz countertops, white backsplash, subway tile backsplash, stainless steel appliances and an island

 KITCHEN AND BATH WORLD, INC
Designed by Jessica Soto
Photo by Randall Perry
Kitchen - traditional kitchen idea in Boston with raised-panel cabinets, gray backsplash and stainless steel appliances
Kitchen - traditional kitchen idea in Boston with raised-panel cabinets, gray backsplash and stainless steel appliances

 Zelaya Properties LLC
We used: Custom cherry cabinetry in Arts & Crafts Shaker style by Kabinart in Boulder and Espresso stains. Liberty Hardware Venetian bronze 1-1/2" cabinet knobs. KitchenAid Architect II Series 22 CF counter-depth French door refrigerator. KitchenAid Architect Series II 27" convection single wall oven. KitchenAid 36" 6-burner dual fuel freestanding commercial-style range. KitchenAid Architect II Series 24" dishwasher. Sharp Insight Pro Series 24" built-in microwave drawer (Model #KB6524PS). Crystorama Solaris 12" wide pendant lights in English bronze. Granite countertops in Brown Fantasy. 3"x6" polished marble backsplash.
Paint colors:
Walls: Glidden Silver Cloud 30YY 63/024
Ceilings/Trims/Doors: Glidden Swan White GLC23
Robert B. Narod Photography

 Thinkterior LLC
THEME This playroom takes advantage of
a high ceiling, wide floor space and multiple
windows to create an open, bright space
where a child can be a pirate boarding a
captured ship, a chef in a cafe, a superhero
flying down the slide, or just a kid swinging
on a tire.
FOCUS The tower and slide promise
fun for all — even from the doorway. The
multi-level structure doubles the play area;
leaving plenty of room for a workbench,
LEGO table, and other mobile toys. Below
the tower, there is a chalkboard wall and
desk for the young artist, as well as a toy
microwave and food items for the budding
chef. Brilliant primary colors on the walls
and a sky blue ceiling with clouds create an
entirely pleasant environment.
STORAGE To accommodate a multitude
of toys of varying sizes and shapes, the
room is equipped with easily accessible,
mobile and stationary storage units. Colorcoordinated
baskets, buckets, crates and
canvas bags make cleaning up a bit easier and
keep the room organized. Mindful that the
number and types of toys change as children
age, the shelving unit features floating boards
and adjustable pegs.
GROWTH Designed as a family
playroom with growth in mind, the room
suits the needs of children of various ages.
Different elements can be added or retired,
and older children can keep more mature
toys and games on higher shelves, safely out
of a younger sibling’s reach. Lower shelving
is reserved for the youngest child’s toys,
books, and other treasures.
SAFETY To minimize the bumps and
bruises common in playrooms, exposed
screws and bolts are covered by plastic
molds or rope twisted around metal joiners.
Elastic netting protects openings on the
tower’s upper levels, while playroom
activities can be monitored via any
television in the house. Smaller kids are kept
off the upper levels with the use of climbing
net and rock wall anchors.

 Carlos Domenech Photographer
Carlos Domenech
Living room - contemporary living room idea in Miami with white walls and a standard fireplace
Living room - contemporary living room idea in Miami with white walls and a standard fireplace


 Roomscapes Cabinetry and Design Center
The blue glass mosaic mural inside of the shower is 4' x 4' and was created with 12" x 12" sheets of glass mosaic by Porcelanosa Mosaico Nomad in water. Finished with a bull nose molding and Sterling Silver permacolor grout.


 Kathryn Scott
Daniel Newcomb
Wine cellar - mid-sized modern terra-cotta tile wine cellar idea in New York with diamond bins
Wine cellar - mid-sized modern terra-cotta tile wine cellar idea in New York with diamond bins
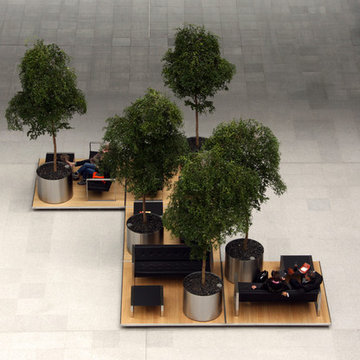
 FueraDentro
The Squaire is an office building in Frankfurt, Germany. It was built between 2006 and 2011 on top of an existing train station (Frankfurt Airport long-distance station) near Frankfurt Airport. The building has has a length of 660 m, a width of 65 m, and a height of 45 m with nine floors. With a total floor area of 140,000 m2 (1,506,900 sq ft) it is considered to be the largest office building in Germany. The Squaire is directly connected to Terminal 1 of Frankfurt Airport through a connecting corridor for pedestrians.
It is one of three buildings in Frankfurt to have its own postal code (60600) the others being the Messeturm and the Opernturm.
The accounting firm KPMG, two Hilton hotels, and Lufthansa occupy space in The Squaire.KPMG has rented 40,000 square metres of office space with 2,150 staff members. (source: wikipedia)
The Squaire just won the MIPIM Award in the “Best Office & Business Development” category. The Awards, sponsored by trade fair host Reed Midem for the 23rd time, are considered the “Oscars of the real estate industry”.
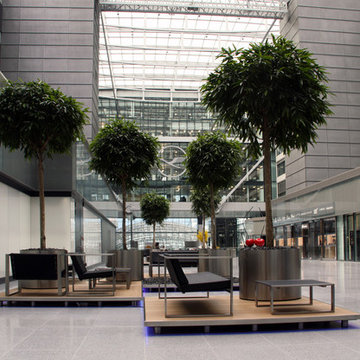 FueraDentro
The Squaire is an office building in Frankfurt, Germany. It was built between 2006 and 2011 on top of an existing train station (Frankfurt Airport long-distance station) near Frankfurt Airport. The building has has a length of 660 m, a width of 65 m, and a height of 45 m with nine floors. With a total floor area of 140,000 m2 (1,506,900 sq ft) it is considered to be the largest office building in Germany. The Squaire is directly connected to Terminal 1 of Frankfurt Airport through a connecting corridor for pedestrians.
It is one of three buildings in Frankfurt to have its own postal code (60600) the others being the Messeturm and the Opernturm.
The accounting firm KPMG, two Hilton hotels, and Lufthansa occupy space in The Squaire.KPMG has rented 40,000 square metres of office space with 2,150 staff members. (source: wikipedia)
The Squaire just won the MIPIM Award in the “Best Office & Business Development” category. The Awards, sponsored by trade fair host Reed Midem for the 23rd time, are considered the “Oscars of the real estate industry”.

 MCW Carpentry LLC
Nearly complete: simplified facade; repair and restoration nearly completed.
Example of an ornate exterior home design in New York
Example of an ornate exterior home design in New York
12