
Search results for "Wikipedia" in Home Design Ideas


Find the right local pro for your project


 Kathryn Scott
Daniel Newcomb
Wine cellar - mid-sized modern terra-cotta tile wine cellar idea in New York with diamond bins
Wine cellar - mid-sized modern terra-cotta tile wine cellar idea in New York with diamond bins
 FueraDentro
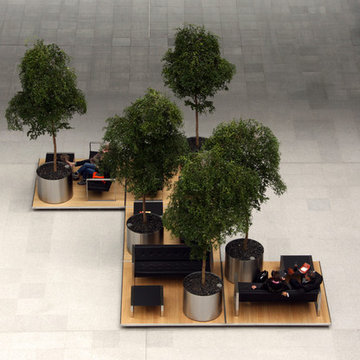
The Squaire is an office building in Frankfurt, Germany. It was built between 2006 and 2011 on top of an existing train station (Frankfurt Airport long-distance station) near Frankfurt Airport. The building has has a length of 660 m, a width of 65 m, and a height of 45 m with nine floors. With a total floor area of 140,000 m2 (1,506,900 sq ft) it is considered to be the largest office building in Germany. The Squaire is directly connected to Terminal 1 of Frankfurt Airport through a connecting corridor for pedestrians.
It is one of three buildings in Frankfurt to have its own postal code (60600) the others being the Messeturm and the Opernturm.
The accounting firm KPMG, two Hilton hotels, and Lufthansa occupy space in The Squaire.KPMG has rented 40,000 square metres of office space with 2,150 staff members. (source: wikipedia)
The Squaire just won the MIPIM Award in the “Best Office & Business Development” category. The Awards, sponsored by trade fair host Reed Midem for the 23rd time, are considered the “Oscars of the real estate industry”.
 FueraDentro
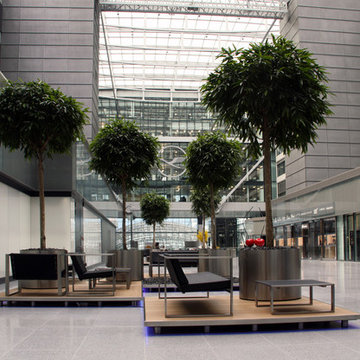
The Squaire is an office building in Frankfurt, Germany. It was built between 2006 and 2011 on top of an existing train station (Frankfurt Airport long-distance station) near Frankfurt Airport. The building has has a length of 660 m, a width of 65 m, and a height of 45 m with nine floors. With a total floor area of 140,000 m2 (1,506,900 sq ft) it is considered to be the largest office building in Germany. The Squaire is directly connected to Terminal 1 of Frankfurt Airport through a connecting corridor for pedestrians.
It is one of three buildings in Frankfurt to have its own postal code (60600) the others being the Messeturm and the Opernturm.
The accounting firm KPMG, two Hilton hotels, and Lufthansa occupy space in The Squaire.KPMG has rented 40,000 square metres of office space with 2,150 staff members. (source: wikipedia)
The Squaire just won the MIPIM Award in the “Best Office & Business Development” category. The Awards, sponsored by trade fair host Reed Midem for the 23rd time, are considered the “Oscars of the real estate industry”.

 MCW Carpentry LLC
Nearly complete: simplified facade; repair and restoration nearly completed.
Example of an ornate exterior home design in New York
Example of an ornate exterior home design in New York

 Zelaya Properties LLC
We used: Custom cherry cabinetry in Arts & Crafts Shaker style by Kabinart in Boulder and Espresso stains. Liberty Hardware Venetian bronze 1-1/2" cabinet knobs. KitchenAid Architect II Series 22 CF counter-depth French door refrigerator. KitchenAid Architect Series II 27" convection single wall oven. KitchenAid 36" 6-burner dual fuel freestanding commercial-style range. KitchenAid Architect II Series 24" dishwasher. Sharp Insight Pro Series 24" built-in microwave drawer (Model #KB6524PS). Crystorama Solaris 12" wide pendant lights in English bronze. Granite countertops in Brown Fantasy. 3"x6" polished marble backsplash.
Paint colors:
Walls: Glidden Silver Cloud 30YY 63/024
Ceilings/Trims/Doors: Glidden Swan White GLC23
Robert B. Narod Photography

 Moderne Builders
Gorgeous master bath with dramatic retro "wave" tile. Peak Photography
Example of a 1950s bathroom design in Los Angeles
Example of a 1950s bathroom design in Los Angeles

 Bartels Doors & Hardware
Don’t mean a thing if it ain’t got that swing. These are anything but your ordinary classic doors! Featuring state-of-the-art components that blow the competition away, Bartels swing doors are modern classics with a contemporary twist that can effortlessly transform a space.

 Middlefork Luxury Home Builders
Rising amidst the grand homes of North Howe Street, this stately house has more than 6,600 SF. In total, the home has seven bedrooms, six full bathrooms and three powder rooms. Designed with an extra-wide floor plan (21'-2"), achieved through side-yard relief, and an attached garage achieved through rear-yard relief, it is a truly unique home in a truly stunning environment.
The centerpiece of the home is its dramatic, 11-foot-diameter circular stair that ascends four floors from the lower level to the roof decks where panoramic windows (and views) infuse the staircase and lower levels with natural light. Public areas include classically-proportioned living and dining rooms, designed in an open-plan concept with architectural distinction enabling them to function individually. A gourmet, eat-in kitchen opens to the home's great room and rear gardens and is connected via its own staircase to the lower level family room, mud room and attached 2-1/2 car, heated garage.
The second floor is a dedicated master floor, accessed by the main stair or the home's elevator. Features include a groin-vaulted ceiling; attached sun-room; private balcony; lavishly appointed master bath; tremendous closet space, including a 120 SF walk-in closet, and; an en-suite office. Four family bedrooms and three bathrooms are located on the third floor.
This home was sold early in its construction process.
Nathan Kirkman

 Joe Gray's Flooring
Staircase - large modern wooden curved metal railing staircase idea in Miami with painted risers

 Bay Ridge Windows & Doors Design Center
Photo Credit: Bay Ridge Windows & Doors
Example of a classic beige three-story stucco townhouse exterior design in New York
Example of a classic beige three-story stucco townhouse exterior design in New York

 Quality Edge
InsideOut Underdecking is made from an exceptionally durable titanium-aluminum alloy which makes it far more resilient than the vinyl under deck drain system products many other companies offer.
Shown in White.

 Good Builders
Designer: RP Miller Design
Detailing: Art May
Custom Crafted and Installed By Good Builders
Bedroom and large trendy gender-neutral medium tone wood floor and brown floor kids' bedroom photo in New York with white walls
Bedroom and large trendy gender-neutral medium tone wood floor and brown floor kids' bedroom photo in New York with white walls


 Alluring Window NYC- Window Treatments
Alluring Window Cell Shades
Living room - large contemporary formal and enclosed medium tone wood floor living room idea in New York with multicolored walls, no fireplace and no tv
Living room - large contemporary formal and enclosed medium tone wood floor living room idea in New York with multicolored walls, no fireplace and no tv


 Maffam
Available 3 pcs. When ordering more: development in 3-6 days.
Size: XL
Length: 192 cm
Width: 120 cm
Height: 177 cm
Weight: 22kg
Material: Carbon/basalt fibers
Shape: Round
Surface coating: Soft touch polyurethane
Pattern: Cross linked.
Max load: 350 kg
Weight: up to 22 kg
Various range of custom sizes. From 105cm in width up to 200cm.
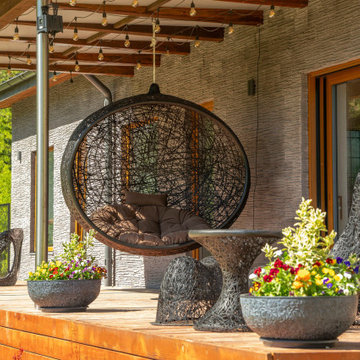
Manu Nests Swing chair Large size XL are ideal for garden furniture or outdoor terrace and large interiors: hotels, verandas, gardens, exhibitions, rest rooms.
Made of basalt.
CIIRULIS brand offers hand-made outdoor furniture for garden or terraces. “I wanted to find and think of something unique. Something new and I did it,” says designer Raimonds Cirulis. He is the first person in the world who makes furniture from basalt fibers.
The furniture is light, but stable, and has the unique basalt lace pattern. Two identical objects are impossible to make, because every piece of furniture is 100% hand made so each is a masterpiece.
Wikipedia: https://en.wikipedia.org/wiki/Chair ” In rare cases, chairs are made out of unusual materials, especially as a form of art or experimentation. Raimonds Cirulis, a Latvian interior designer, created a volcanic hanging chair that is handmade out of volcanic rock”.
WHAT IS MANU?
In ancient Indian mythology, Manu is the GOD, Creator of the LIFE. So, MANU series means The Nest of the Life.
Basalt is unusually durable material, for example basalt fiber is stronger than a fiberglass.
9