
Search results for "Wild bears" in Home Design Ideas
 Superior Construction and Design
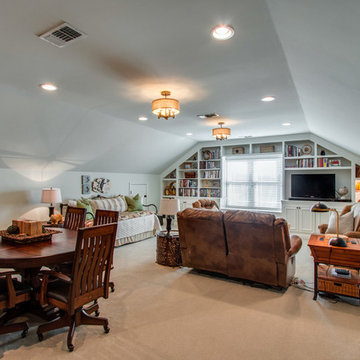
Inspiration for a large craftsman enclosed carpeted game room remodel in Nashville with green walls, no fireplace and a media wall
 Pete Veilleux, East Bay Wilds
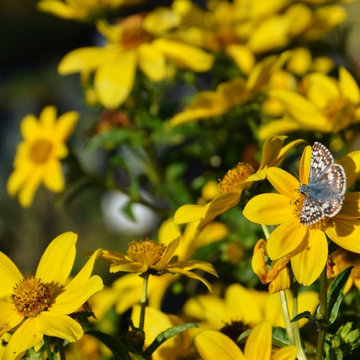
Common checkered skipper butterfly (Pyrgus communis) on California native Bur marigold (Bidens laevis). Photo by Pete Veilleux
Inspiration for a landscaping in San Francisco.
Inspiration for a landscaping in San Francisco.
 Pine Street Carpenters & The Kitchen Studio
John Welsh
Example of a transitional basement design in Wilmington
Example of a transitional basement design in Wilmington
Find the right local pro for your project
 Urbafloria

In the front yard we planted a Pinneapple Guava tree, which bears delicious fruit in the Fall and is a great option for a fruiting tree in a water wise garden. It also has edible flowers and is evergreen. The California native grasses have nice movement in the breeze that consistently blows here. This garden attracts butterflies and birds.
 Brewster Home Fashions
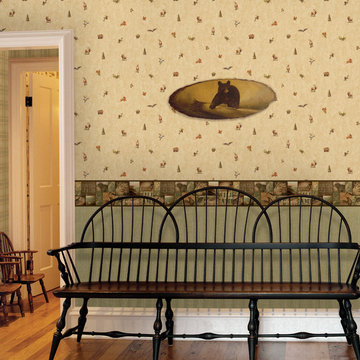
Pictures of forest animals make this rustic entryway an inviting sight. An antique wooden bench, bear painting and a lovely textured wallpaper in hues of autumn are darling when all put together.
 Trestlewood
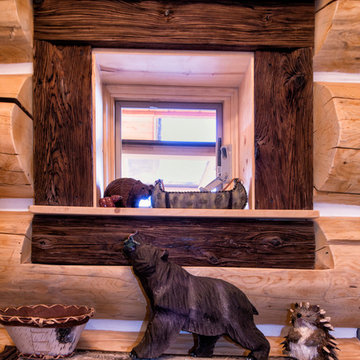
Photo taken by June Cannon, Trestlewood; Tailblaze floor and mushroom wood accent
Example of a mid-sized mountain style formal and enclosed light wood floor and beige floor living room design in Salt Lake City with beige walls, no fireplace and no tv
Example of a mid-sized mountain style formal and enclosed light wood floor and beige floor living room design in Salt Lake City with beige walls, no fireplace and no tv
 Thompson Custom Homes
Jack Thompson
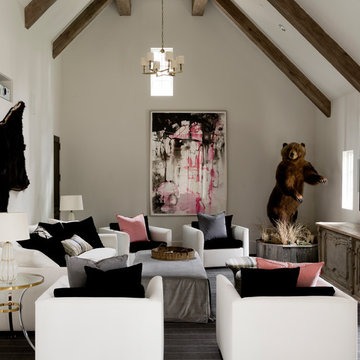
Example of a transitional enclosed family room design in Houston with a wall-mounted tv
Example of a transitional enclosed family room design in Houston with a wall-mounted tv
 BlissPillow
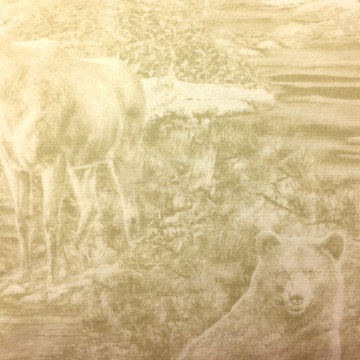
Spot wild game in subtle golden browns. Make your BlissPillow your own (and prevent it's overuse by your loved ones) and choose your pre-washed case for easy care and fun customization. In 100% conventional cotton, double-stitched for years of use. All printed fabrics vary from inch to inch, so photos are approximate. Bear, moose and elk. Photo by Blissimage
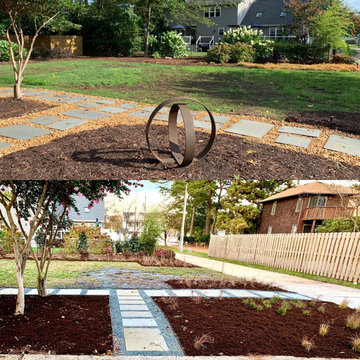
 Wild Works of Whimsy, LLC
Going from a mismatched theme to more modern look, using the same paver stones and creating straight lines throughout beds.
Inspiration for a mid-sized modern partial sun front yard stone walkway in Other.
Inspiration for a mid-sized modern partial sun front yard stone walkway in Other.
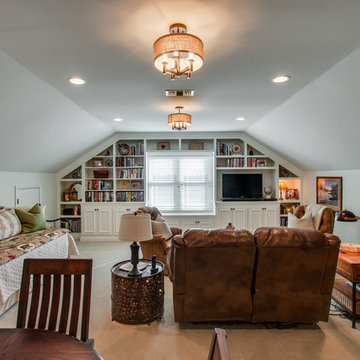 Superior Construction and Design
Example of a large arts and crafts enclosed carpeted game room design in Nashville with green walls, no fireplace and a media wall

 Michelle Berwick Design
The most whimsical room at Project Thornbury today. I give you Halstons room. Ta-da! This sweet little boy is the only male child in a family full of ladies. We figured that he really needed a special spot that was just for him. Since he's A lover of nature and this is in fact a cottage we went with a woodland theme. We painted the walls navy blue and added some white birch tree decals. Yes that's Gus the grizzly poking his sweet little head through the trees. Adorable right? An off set cowhide rug adds a little sophistication to this kiddo hangout space. Cozy bedding (see what I did there)
DESIGN: Michelle Berwick
Photography: Sam Stock
Other Credit: Tonic Living Wild Canary Studio, Wayfair, Etsy, Gill Prendergast
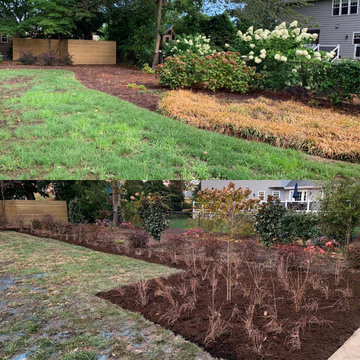 Wild Works of Whimsy, LLC
Going from a mismatched theme to more modern look, using the same paver stones and creating straight lines throughout beds.
Photo of a mid-sized modern partial sun front yard stone walkway in Other.
Photo of a mid-sized modern partial sun front yard stone walkway in Other.
 PI Photography Wall Art & Fine Art
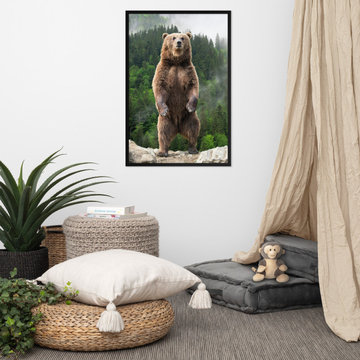
This powerful image showcases a magnificent brown bear standing tall on its hind legs, its imposing figure dominating the landscape. The bear's thick fur, sharp claws, and alert expression convey a sense of strength and wildness, while the serene backdrop of a misty forest adds a touch of tranquility. This captivating photograph would make a bold statement in any space, bringing the raw beauty of the wilderness into your home. Available in a variety of formats, including loose art prints, framed pieces, and classic canvas, this image is sure to be a conversation starter and a reminder of the power and majesty of the natural world. For print options, please visit:
 CAVA Custom Build
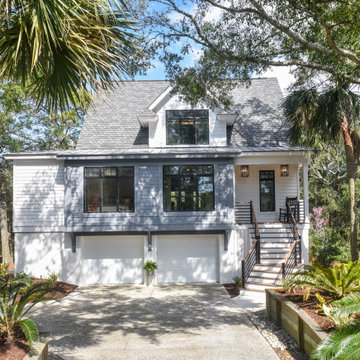
The original roof of this home was over-bearing - and one of our main goals was to minimize the impact of the large roof. Our partially cantilevered addition on the front elevation accomplished this mission - dramatically increasing the home's curb appeal.
The neighbors are happy - and only a little jealous!

 Spratley & Partners
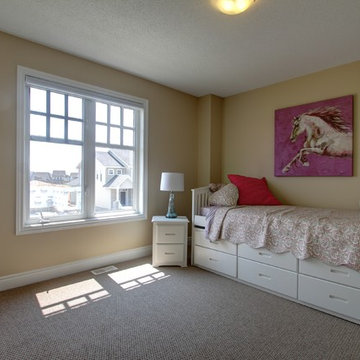
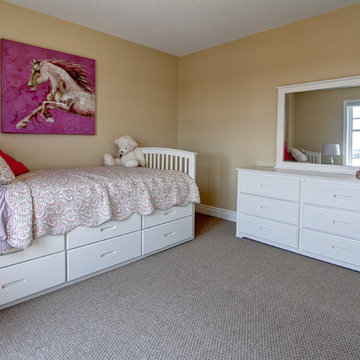
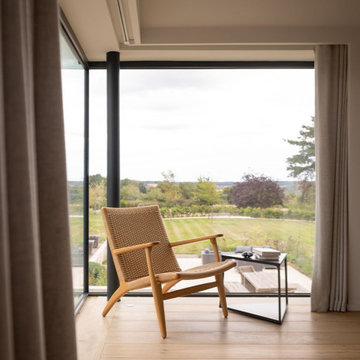
A new-build, replacement dwelling in a sensitive green belt location, designed to take advantage of the countryside setting and views.
By capitalising on volume increases to the existing dwelling through a series of incremental Permitted Development schemes, the home better suits its site and context. By raising a previously ground bearing floor area into a cantilever it can now encapsulate long ranging views from the master bedroom. To create a contemporary rural aesthetic the materials include a zinc roof, pre-weathered burnt timber cladding and brick.
Landscaping has been designed by renowned British Garden Designer Andy Sturgeon who created three distinct gardens: a wild flower walk to the pool, a formal crescent-shaped striped lawn and south-facing gravel garden. The garden takes advantage of views across the Thames valley to Hedsor House and Cliveden, as a result of it being elevated and levelled with excavation material from the basement.

 Spratley & Partners
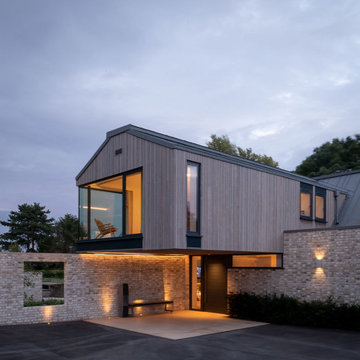
A new-build, replacement dwelling in a sensitive green belt location, designed to take advantage of the countryside setting and views.
By capitalising on volume increases to the existing dwelling through a series of incremental Permitted Development schemes, the home better suits its site and context. By raising a previously ground bearing floor area into a cantilever it can now encapsulate long ranging views from the master bedroom. To create a contemporary rural aesthetic the materials include a zinc roof, pre-weathered burnt timber cladding and brick.
Landscaping has been designed by renowned British Garden Designer Andy Sturgeon who created three distinct gardens: a wild flower walk to the pool, a formal crescent-shaped striped lawn and south-facing gravel garden. The garden takes advantage of views across the Thames valley to Hedsor House and Cliveden, as a result of it being elevated and levelled with excavation material from the basement.
 Spratley & Partners
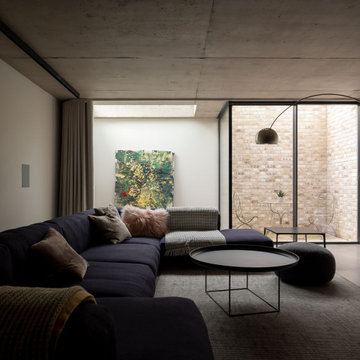
A new-build, replacement dwelling in a sensitive green belt location, designed to take advantage of the countryside setting and views.
By capitalising on volume increases to the existing dwelling through a series of incremental Permitted Development schemes, the home better suits its site and context. By raising a previously ground bearing floor area into a cantilever it can now encapsulate long ranging views from the master bedroom. To create a contemporary rural aesthetic the materials include a zinc roof, pre-weathered burnt timber cladding and brick.
Landscaping has been designed by renowned British Garden Designer Andy Sturgeon who created three distinct gardens: a wild flower walk to the pool, a formal crescent-shaped striped lawn and south-facing gravel garden. The garden takes advantage of views across the Thames valley to Hedsor House and Cliveden, as a result of it being elevated and levelled with excavation material from the basement.
 Spratley & Partners
A new-build, replacement dwelling in a sensitive green belt location, designed to take advantage of the countryside setting and views.
By capitalising on volume increases to the existing dwelling through a series of incremental Permitted Development schemes, the home better suits its site and context. By raising a previously ground bearing floor area into a cantilever it can now encapsulate long ranging views from the master bedroom. To create a contemporary rural aesthetic the materials include a zinc roof, pre-weathered burnt timber cladding and brick.
Landscaping has been designed by renowned British Garden Designer Andy Sturgeon who created three distinct gardens: a wild flower walk to the pool, a formal crescent-shaped striped lawn and south-facing gravel garden. The garden takes advantage of views across the Thames valley to Hedsor House and Cliveden, as a result of it being elevated and levelled with excavation material from the basement.
2