
Search results for "Wildebeest" in Home Design Ideas
 Claire Cavalieri

This classic mid-century modern master bedroom is designed with neutral tones of blacks & whites highlighted by an exciting pop of bold red. The iconic Bertoia Diamond chair (by Knoll) is much like a piece of modern sculpture. Its geometric pattern of repeating squares is echoed by the graphic stitching on the cotton bedspread. Modern teak furniture always fosters a timeless warm quality. Different textural fabrics such as cashmere, velvet, furs, and ultrasuede offer interesting sensory contrasts throughout the room. Original B&W photography adds a unique dimension to the space.
These homeowners desired high quality and an enduring, clean look. There is nothing more timeless than the combination of black and white which was inspired by the beautiful art glass collection displayed on the teak wall unit. A small but bright touch of red proclaims love, passion, strength, and energy. The homeowners announce, Absolutely fabulous!


 Fernando Rodriguez Studio
Design of front of closet with built in handles.
Huge island style gender-neutral walk-in closet photo with flat-panel cabinets and blue cabinets
Huge island style gender-neutral walk-in closet photo with flat-panel cabinets and blue cabinets
Find the right local pro for your project




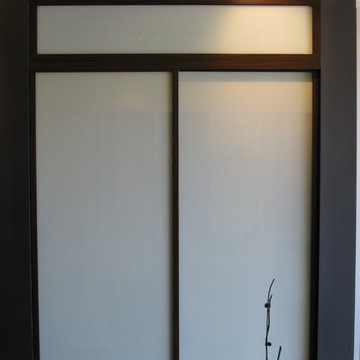
 The Sliding Door Company
Great for hall closets, sliding doors provide a contemporary look and feel to any home. Choose from different glass types and frame styles at The Sliding Door Company.













 Griffith Indoor & Outdoor Living
This Park Hill landscape design transformed a Denver backyard into a private luxury retreat for a professional couple seeking an escape from busy city life. Griffith Designs provided custom landscape design and project installation coordination, developing a personalized outdoor environment that balances comfort, function, privacy and the homeowners’ vision for elevated everyday living.
A premium StruXure pergola anchors the new outdoor living space, providing adaptable shade and protection for relaxing and entertaining. Beneath and around it, a Belgard paver patio creates a polished foundation, while an Ogee fire pit and pizza oven establish a distinctive gathering area for cooking, dining and enjoying evenings outdoors.
The project also included a new garden walkway, thoughtfully selected plants, landscape boulders and privacy landscaping that softens the surroundings and gives the property a more secluded atmosphere. Custom landscape lighting adds warmth, highlights key features and allows the homeowners to enjoy their outdoor spaces well into the evening.
To create a cohesive renovation, the existing side patio was repaired and integrated with the new landscape design. The completed Park Hill backyard combines premium outdoor amenities, natural materials and carefully planned planting to deliver a welcoming, sophisticated retreat—bringing resort-inspired outdoor living into the heart of Denver.
 Alford's Landscaping
Inspiration for a mid-sized craftsman stone front porch remodel in Dallas with a roof extension

 Goodman's Painting Service
the deference in Caulking versus not caulking.
Minimalist home design photo in Los Angeles
Minimalist home design photo in Los Angeles
 Laura Yeager Smith Home & Design
This new construction project embodies a fresh and masculine aesthetic with an efficient space plan for city living. Attention to scale was especially important in this townhouse setting. We took a creative approach to maximize the benefits of the open floorplan yet still define the respective function of each area. A large scaled custom built-in anchors the lounge area while balancing the kitchen and creating an organized, beautiful home for essentials and decor.
4