Search results for "Willful" in Home Design Ideas

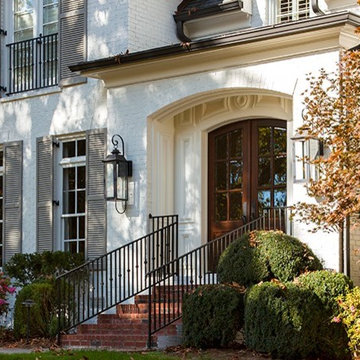
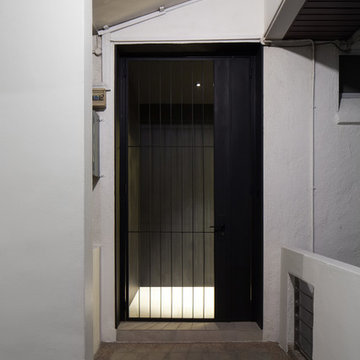
This project involves the remodeling of the entryway into a 1990’s townhouse. The Clients needed to turn a somewhat boring first impression into an attractive statement of their design aesthetic.
Photo Credit: Wiff Harmer Photography

Wiff Harmer
Inspiration for a huge transitional master white tile mosaic tile floor alcove shower remodel in Nashville

In this guest room intended for grandchildren sleepovers we saved an inherited rock maple bedroom set from being heaved by having everything painted with Annie Sloan Chalk Paint in a color combination meant to also save the oriental-style rug. New coverlets from The Purple Rose Home and custom Roman shades and pillow shams from Simply Windows pull the burnt orange shades from the rug. Wall art from the client's vast collection of inherited keepsakes from generations before adorn the walls.
Find the right local pro for your project
Wiff Harmer
Example of a large transitional gender-neutral medium tone wood floor dressing room design in Nashville with flat-panel cabinets and white cabinets

Sugar and spice and everything nice, plus rose and cream and pale green make up this chic, girl's room with a super cool, hanging, swing as the focal point.

SqFt Photography
Inspiration for a mid-sized timeless master subway tile and white tile ceramic tile corner shower remodel in Nashville with an undermount sink, shaker cabinets, white cabinets, quartzite countertops, a one-piece toilet and white walls

Sponsored
Columbus, OH
Hope Restoration & General Contracting
Columbus Design-Build, Kitchen & Bath Remodeling, Historic Renovations
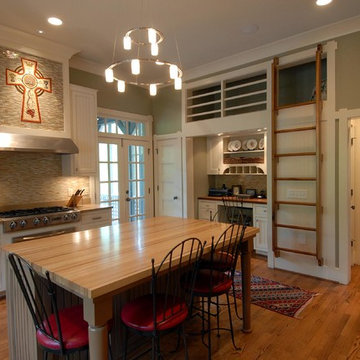
Home office library - large country freestanding desk medium tone wood floor home office library idea in Dallas with gray walls

Betsy Wills
Eat-in kitchen - large traditional galley light wood floor eat-in kitchen idea in Nashville with an undermount sink, recessed-panel cabinets, white cabinets, granite countertops, white backsplash, ceramic backsplash, stainless steel appliances and no island

Design and photo: Jordana Nicholson © 2016 Houzz
Dining room - eclectic dining room idea in Nashville

This project involves the remodeling of the entryway into a 1990’s townhouse. The Clients needed to turn a somewhat boring first impression into an attractive statement of their design aesthetic.
Photo Credit: Wiff Harmer Photography

The BLACK BOX nested within the original pared-down Master Bedroom.
Photography by Beton Brut.
Example of a bedroom design in Singapore

David Lauer Photography
Inspiration for a contemporary concrete floor and gray floor kitchen remodel in Denver with flat-panel cabinets, stone slab backsplash, paneled appliances and a peninsula

Mid-sized ornate gender-neutral porcelain tile walk-in closet photo in Austin with open cabinets and white cabinets

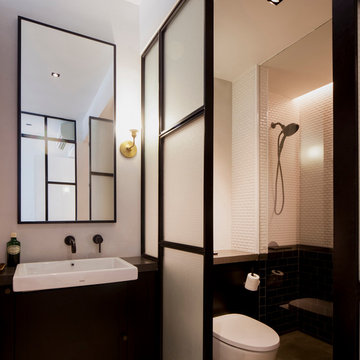
The interior of the BLACK BOX is Black / White themed.
Photography by Beton Brut.
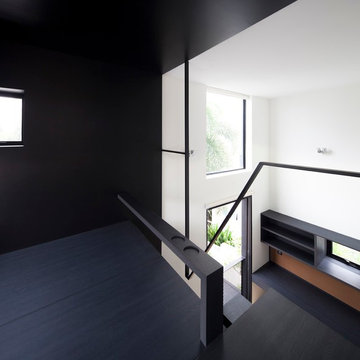
Bathroom photo in Singapore

On the left, the original pared-down Living and on the right, the new BLUE BOX of Open Kitchen, Dining and ancillary spaces.
Photography by Beton Brut.

Example of a mid-sized farmhouse gray two-story concrete fiberboard exterior home design in Other
10