Search results for "Willful" in Home Design Ideas
Wiff Harmer
Inspiration for a mid-sized transitional gray tile medium tone wood floor powder room remodel in Nashville with an undermount sink, onyx countertops, a one-piece toilet and multicolored walls

Wiff Harmer
Eat-in kitchen - huge traditional galley light wood floor eat-in kitchen idea in Nashville with an undermount sink, flat-panel cabinets, white cabinets, granite countertops, white backsplash, terra-cotta backsplash, stainless steel appliances and no island

Wiff Harmer
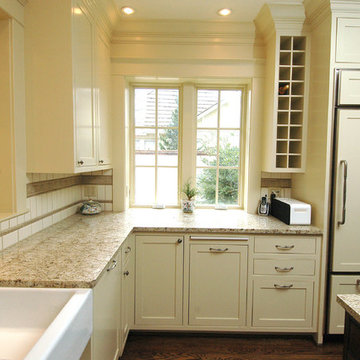
Huge elegant u-shaped medium tone wood floor eat-in kitchen photo in Nashville with a farmhouse sink, shaker cabinets, gray cabinets, marble countertops, white backsplash, stone slab backsplash, colored appliances and no island
Find the right local pro for your project
Wiff Harmer
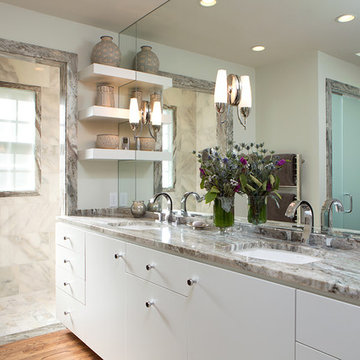
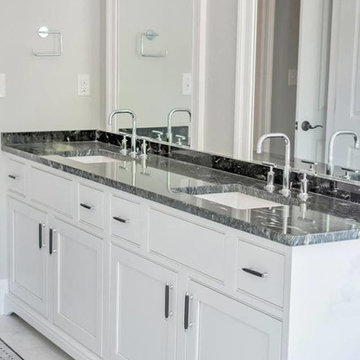
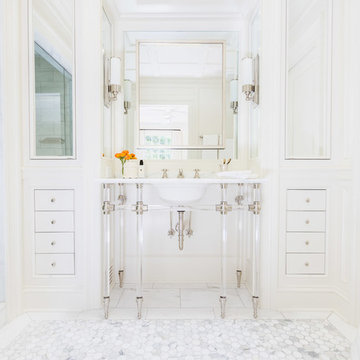
Bathroom - huge transitional master white tile marble floor bathroom idea in Nashville with an undermount sink, shaker cabinets, white cabinets, marble countertops, a one-piece toilet and beige walls

Wiff Harmer
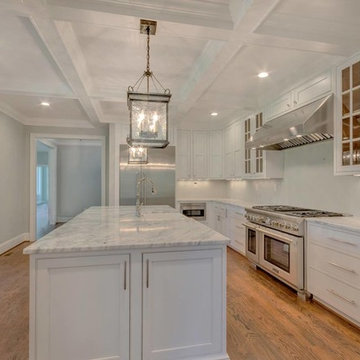
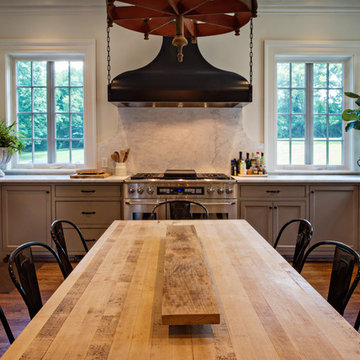
Inspiration for a large timeless u-shaped medium tone wood floor eat-in kitchen remodel in Nashville with an undermount sink, beaded inset cabinets, white cabinets, wood countertops, multicolored backsplash, ceramic backsplash, stainless steel appliances and an island

The Living leads into the Dining, a ‘LIGHT BOX’ in the heart of the interior. (Photography by Beton Brut).
Dining room - contemporary dining room idea in Singapore

Sponsored
Columbus, OH
Free consultation for landscape design!
Peabody Landscape Group
Columbus' Reliable Landscape Design & Contracting

SqFt Photography
Large elegant formal and enclosed dark wood floor living room photo in Nashville with white walls and no tv

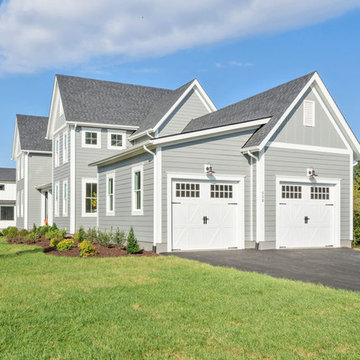
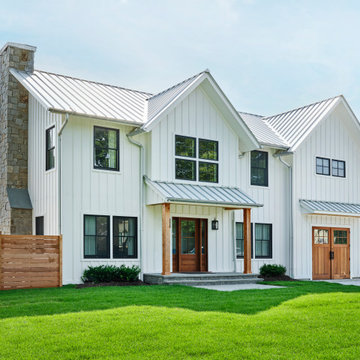
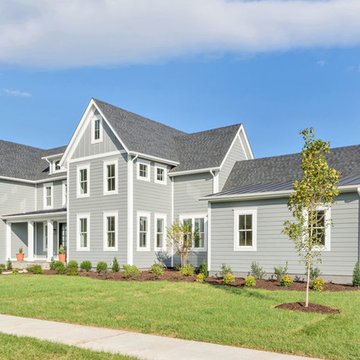
Inspiration for a country white two-story concrete fiberboard exterior home remodel in Richmond with a mixed material roof

Various earth tones and textures anchor this master bedroom closeup.
Large transitional master dark wood floor bedroom photo in Atlanta with beige walls and no fireplace

Inspiration for a mid-sized victorian enclosed porcelain tile family room remodel in Austin with gray walls, a standard fireplace and a tile fireplace

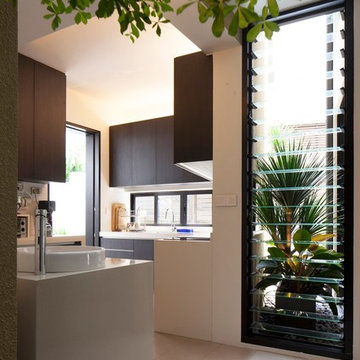
Beyond the Kitchen is a ‘LIGHT BOX’ terminating a visual axis. (Photography by Beton Brut).
Example of a kitchen design in Singapore

White, shaker style, kitchen cabinets, paired with a gray island is on trend, yet classic. Gray, glass, subway tiles in a herringbone pattern with carrara marble countertops and grayish-brown 5" plank hardwood floors accentuate the look. The design is made complete by the chrome, trimmed pendant lighting and distressed swivel counter stools. The breakfast area table mimics the distressed gray stools while the black camelot chairs provide a welcomed pop of black. A large abstract wall piece adds an additional wow factor to this already classically, stunning environment.

This is an example of a huge traditional screened-in back porch design in Nashville with decking and a roof extension.

The farmhouse sink is a stunning and very useful addition. The granite flows right to the edge of the sink allowing for easy clean up. The granite choice really blends the stark white sink with the dark cabinets.
13