Search results for "Willful" in Home Design Ideas

The island is a custom piece built in house by Wills Milling.
Photography by: Adrienne Pisano
Mid-sized trendy l-shaped dark wood floor open concept kitchen photo in St Louis with shaker cabinets, white cabinets, stainless steel appliances, an island and marble countertops

Royal Berry Wills Home
Mid-sized traditional yellow two-story wood exterior home idea in Boston

A dated and unused pool is transformed into an outdoor oasis that can be enjoyed year round. Ridley Wills worked with his client to make the space inviting and elegant. The house seemed to double in size!
Find the right local pro for your project
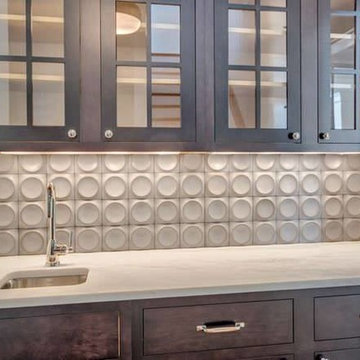
A custom piece by Wills Milling & Hardwoods Inc. This beautiful home bar is Cherry wood in a custom stain. The beaded inset doors and detailed mouldings give it a truly built in feel.

Betsy Wills
Large elegant master white tile and porcelain tile dark wood floor doorless shower photo in Nashville with an undermount sink, flat-panel cabinets, white cabinets, marble countertops, a one-piece toilet and white walls

A custom piece by Wills Milling & Hardwoods Inc. This beautiful home bar is Cherry wood in a custom stain. The beaded inset doors and detailed mouldings give it a truly built in feel.

Sponsored
Columbus, OH
Free consultation for landscape design!
Peabody Landscape Group
Columbus' Reliable Landscape Design & Contracting

Betsy Wills
Large elegant galley light wood floor eat-in kitchen photo in Nashville with an undermount sink, recessed-panel cabinets, white cabinets, granite countertops, white backsplash, ceramic backsplash, stainless steel appliances and no island

A dated and unused pool is transformed into an outdoor oasis that can be enjoyed year round. Ridley Wills worked with his client to make the space inviting and elegant. The house seemed to double in size!

A dated and unused pool is transformed into an outdoor oasis that can be enjoyed year round. Ridley Wills worked with his client to make the space inviting and elegant. The house seemed to double in size!

A dated and unused pool is transformed into an outdoor oasis that can be enjoyed year round. Ridley Wills worked with his client to make the space inviting and elegant. The house seemed to double in size!

A custom piece by Wills Milling & Hardwoods Inc. This beautiful home bar is Cherry wood in a custom stain. The beaded inset doors and detailed mouldings give it a truly built in feel.

The interior has incredible detail with coffered ceilings and wood paneling on the walls in the entry. The wide plank oak flooring stands out against the crisp white walls and elegant lighting. The floor to ceiling windows and doors provide plenty of light for the open floor plan. The wide arched doorways add to the architectural detail throughout the living areas. The kitchen has double islands and plenty of space to create a culinary masterpiece. The quartz counter tops and white custom cabinets stand out under the stained wood plank ceiling. Glass cabinet doors and a custom vent hood add that extra touch to this gorgeous space. Built by Phillip Vlahos of Destin Custom Home Builders. It was designed by Bob Chatham Custom Home Design and decorated by Allyson Runnels.

A ‘LIGHT BOX’ in the heart of the interior, casting illusionary rays of light across adjacent spaces. (Photography by Beton Brut).
Inspiration for a contemporary hallway remodel in Singapore

This custom colonnade is an architectural work of art! The Quartersawn Oak is continued throughout the entire house. The glass paneled doors in the colonnade compliment the glass panels in the entry door.

Wiff Harmer
Huge transitional master carpeted bedroom photo in Nashville with blue walls and no fireplace

Wiff Harmer Photography
Example of a mid-sized classic u-shaped light wood floor eat-in kitchen design in Nashville with an undermount sink, raised-panel cabinets, gray cabinets, quartzite countertops, beige backsplash, stainless steel appliances and an island

Wiff Harmer Photography
Eat-in kitchen - huge traditional l-shaped medium tone wood floor eat-in kitchen idea in Nashville with an undermount sink, recessed-panel cabinets, brown cabinets, granite countertops, brown backsplash, paneled appliances and an island
22