
Search results for "Willful" in Home Design Ideas
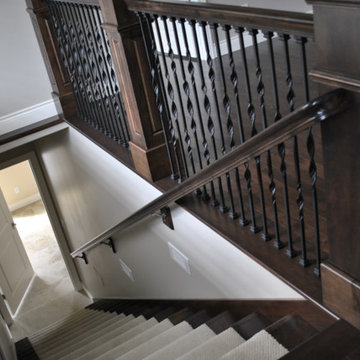


 Studio Wills + Architects
… arrives at a bright and airy Living, beyond which is a balcony and great distant views.
Photographer: Beton Brut

 Wills Design Associates
Inspiration for a mid-sized eclectic backyard deck remodel in New York with a fire pit and no cover
Find the right local pro for your project

 Wills Company
Wiff Harmer
Huge elegant galley light wood floor eat-in kitchen photo in Nashville with an undermount sink, flat-panel cabinets, white cabinets, granite countertops, white backsplash, terra-cotta backsplash, stainless steel appliances and no island
Huge elegant galley light wood floor eat-in kitchen photo in Nashville with an undermount sink, flat-panel cabinets, white cabinets, granite countertops, white backsplash, terra-cotta backsplash, stainless steel appliances and no island




 Wills Company
Wiff Harmer
Inspiration for a large timeless u-shaped light wood floor eat-in kitchen remodel in Nashville with an undermount sink, recessed-panel cabinets, light wood cabinets, granite countertops, beige backsplash, subway tile backsplash, stainless steel appliances and an island
Inspiration for a large timeless u-shaped light wood floor eat-in kitchen remodel in Nashville with an undermount sink, recessed-panel cabinets, light wood cabinets, granite countertops, beige backsplash, subway tile backsplash, stainless steel appliances and an island


 Studio Wills + Architects
A simple and understated frontage.
Photography by Beton Brut.
Small trendy two-story exterior home photo in Singapore
Small trendy two-story exterior home photo in Singapore
 Wills Company
Wiff Harmer
Large elegant u-shaped light wood floor eat-in kitchen photo in Nashville with an undermount sink, recessed-panel cabinets, white cabinets, marble countertops, white backsplash, subway tile backsplash, stainless steel appliances and no island
Large elegant u-shaped light wood floor eat-in kitchen photo in Nashville with an undermount sink, recessed-panel cabinets, white cabinets, marble countertops, white backsplash, subway tile backsplash, stainless steel appliances and no island
 Wills Company
Wiff Harmer
Eat-in kitchen - large traditional u-shaped medium tone wood floor eat-in kitchen idea in Nashville with a farmhouse sink, shaker cabinets, white cabinets, granite countertops, multicolored backsplash, ceramic backsplash, paneled appliances and an island
Eat-in kitchen - large traditional u-shaped medium tone wood floor eat-in kitchen idea in Nashville with a farmhouse sink, shaker cabinets, white cabinets, granite countertops, multicolored backsplash, ceramic backsplash, paneled appliances and an island

Sponsored
Columbus, OH

Hope Restoration & General Contracting
Columbus Design-Build, Kitchen & Bath Remodeling, Historic Renovations


 Wills Company
Wiff Harmer
Eat-in kitchen - huge contemporary u-shaped medium tone wood floor eat-in kitchen idea in Nashville with an undermount sink, flat-panel cabinets, beige cabinets, stainless steel countertops, metallic backsplash, stainless steel appliances and an island
Eat-in kitchen - huge contemporary u-shaped medium tone wood floor eat-in kitchen idea in Nashville with an undermount sink, flat-panel cabinets, beige cabinets, stainless steel countertops, metallic backsplash, stainless steel appliances and an island
19