
Search results for "Willful" in Home Design Ideas
Find the right local pro for your project
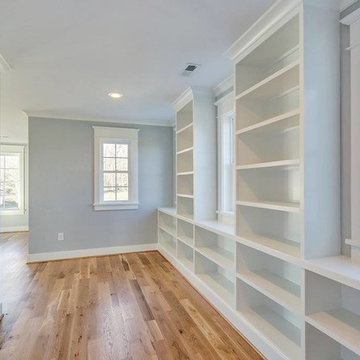


 Wills Design Associates
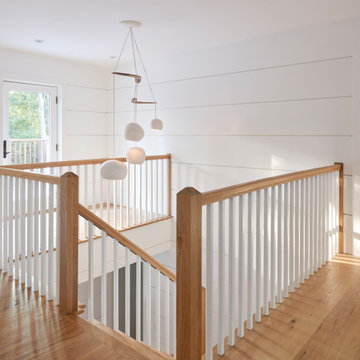
The custom designed shiplap begins in the first floor foyer and continues up the stairs to the second floor landing.
Mid-sized beach style wooden l-shaped wood railing staircase photo in New York with wooden risers
Mid-sized beach style wooden l-shaped wood railing staircase photo in New York with wooden risers
 Wills Company
Wiff Harmer Photography
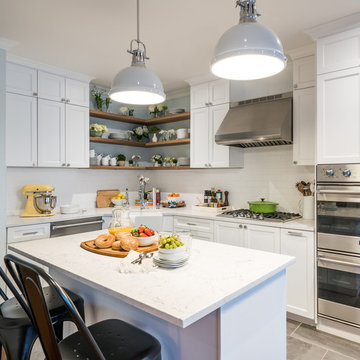
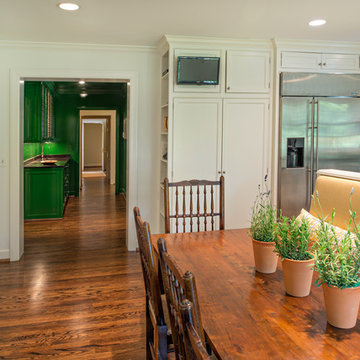
Example of a large classic u-shaped medium tone wood floor eat-in kitchen design in Nashville with recessed-panel cabinets, white cabinets, white backsplash, ceramic backsplash, stainless steel appliances, an island, an undermount sink and granite countertops
Example of a large classic u-shaped medium tone wood floor eat-in kitchen design in Nashville with recessed-panel cabinets, white cabinets, white backsplash, ceramic backsplash, stainless steel appliances, an island, an undermount sink and granite countertops

Sponsored
Columbus, OH

Hope Restoration & General Contracting
Columbus Design-Build, Kitchen & Bath Remodeling, Historic Renovations

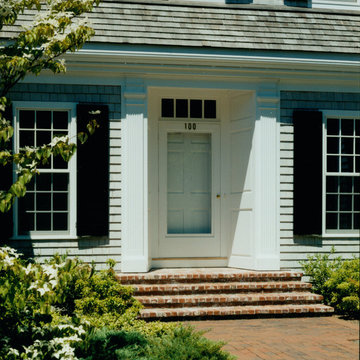
 Royal Barry Wills Associates
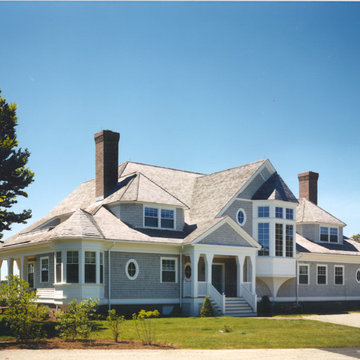
View of the front.
Photo by Douglas Gilbert
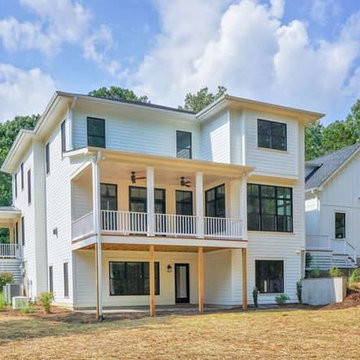
Example of a large classic gray two-story wood exterior home design in Boston with a hip roof
Example of a large classic gray two-story wood exterior home design in Boston with a hip roof

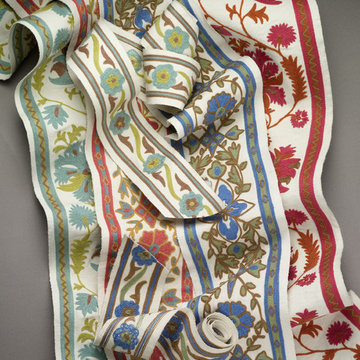
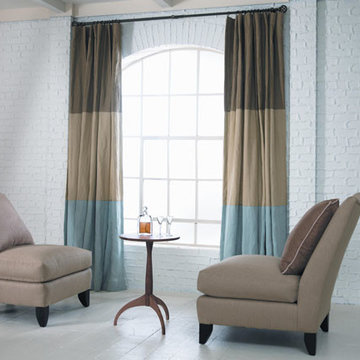
 Will's Decorating
Courtesy of Brunschwig & Fils
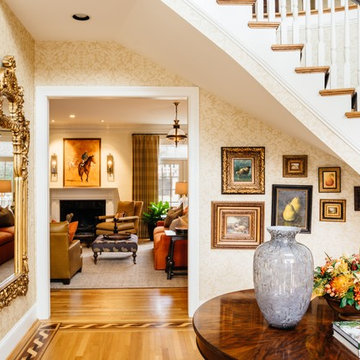
Home design - traditional home design idea in DC Metro
Home design - traditional home design idea in DC Metro
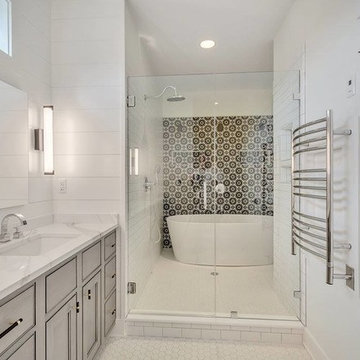
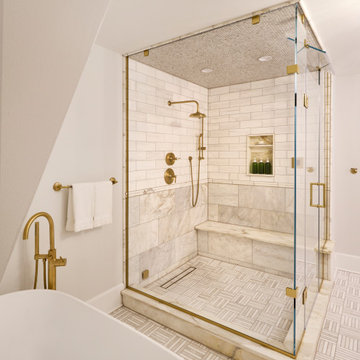
 Heath Wills Home Designs, llc
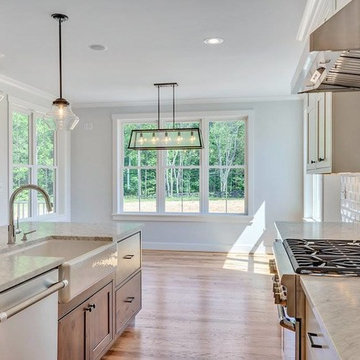
Kitchen - farmhouse light wood floor kitchen idea in Richmond with a farmhouse sink, recessed-panel cabinets, white cabinets, granite countertops, white backsplash, subway tile backsplash and stainless steel appliances
61