
Search results for "Willful" in Home Design Ideas
 Wills Company
Wiff Harmer
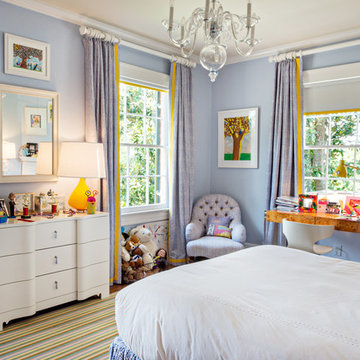
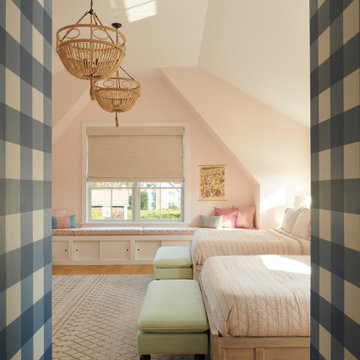
Inspiration for a large transitional guest medium tone wood floor bedroom remodel in Nashville with blue walls
Inspiration for a large transitional guest medium tone wood floor bedroom remodel in Nashville with blue walls
Find the right local pro for your project

 Wills Company
Wiff Harmer

Bathroom - large transitional master beige tile and terra-cotta tile travertine floor bathroom idea in Nashville with an undermount sink, shaker cabinets, dark wood cabinets and onyx countertops
Bathroom - large transitional master beige tile and terra-cotta tile travertine floor bathroom idea in Nashville with an undermount sink, shaker cabinets, dark wood cabinets and onyx countertops
 Wills Company
Alyssa Rosenheck

Hallway - large 1950s travertine floor hallway idea in Nashville with white walls
Hallway - large 1950s travertine floor hallway idea in Nashville with white walls

Sponsored
Columbus, OH
Free consultation for landscape design!

Peabody Landscape Group
Franklin County's Reliable Landscape Design & Contracting

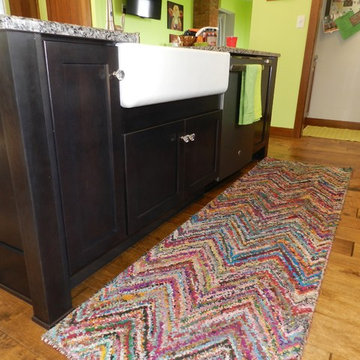
 Wills Milling & Hardwoods
The craftsman style post add detail to the island making it look more like a piece of furniture. The use of different mouldings in the cabinetry can really finish off your design.
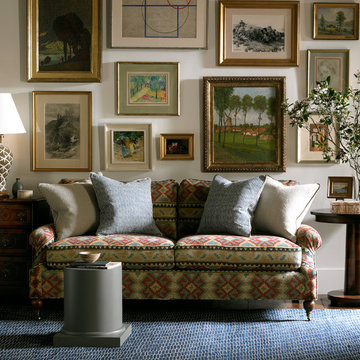
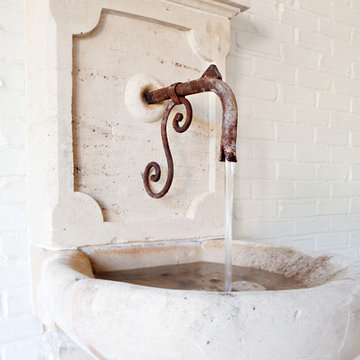
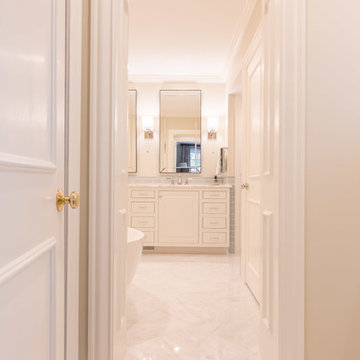 Wills Company
Alyssa Rosenheck
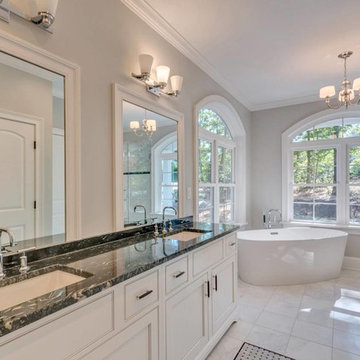
Mid-sized transitional master green tile and ceramic tile marble floor bathroom photo in Nashville with raised-panel cabinets, white cabinets, a one-piece toilet, white walls, an integrated sink and marble countertops
Mid-sized transitional master green tile and ceramic tile marble floor bathroom photo in Nashville with raised-panel cabinets, white cabinets, a one-piece toilet, white walls, an integrated sink and marble countertops



 Wills Milling & Hardwoods
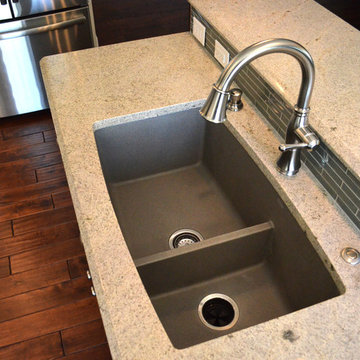
The gray granite sink blends nicely with the subway tile backsplash.
Photography by: Adrienne Pisano
Mid-sized transitional l-shaped dark wood floor open concept kitchen photo in St Louis with an undermount sink, shaker cabinets, white cabinets, granite countertops, gray backsplash, subway tile backsplash, stainless steel appliances and an island
Mid-sized transitional l-shaped dark wood floor open concept kitchen photo in St Louis with an undermount sink, shaker cabinets, white cabinets, granite countertops, gray backsplash, subway tile backsplash, stainless steel appliances and an island

Sponsored
Sunbury, OH

J.Holderby - Renovations
Franklin County's Leading General Contractors - 2X Best of Houzz!
 WillMac Enterprises Ltd.
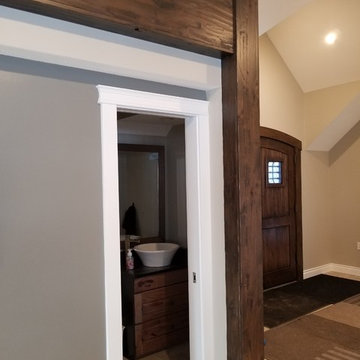
Example of a mountain style ceramic tile and beige floor entryway design in Other with beige walls and a dark wood front door

 Wills Design Associates
California Closets Bar

Inspiration for a large eclectic single-wall concrete floor and gray floor home bar remodel in New York with no sink, open cabinets, white cabinets, marble countertops, white backsplash, wood backsplash and gray countertops
Inspiration for a large eclectic single-wall concrete floor and gray floor home bar remodel in New York with no sink, open cabinets, white cabinets, marble countertops, white backsplash, wood backsplash and gray countertops
65