
Search results for "Williams" in Home Design Ideas
 Alec Williams Construction

Transitional kitchen photo in Calgary with shaker cabinets, black cabinets, white backsplash and subway tile backsplash

 William Peacock Design LLC
Example of a large transitional boy light wood floor kids' room design in Miami with blue walls

 Mark D. Williams Custom Homes, Inc.
Inspiration for a transitional gender-neutral carpeted kids' room remodel in Minneapolis with beige walls
Find the right local pro for your project
 Samantha Williams Interior Design
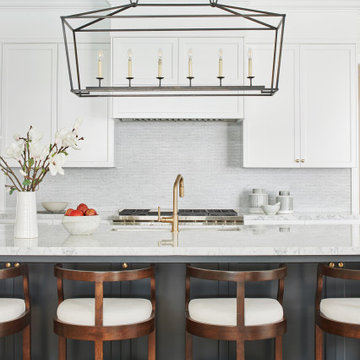
Eat-in kitchen - transitional light wood floor and beige floor eat-in kitchen idea in Los Angeles with an undermount sink, shaker cabinets, gray cabinets, quartz countertops, white backsplash, mosaic tile backsplash and white countertops
 Kevin Williams Construction, Inc.
Kevin Williams Construction builds the finest, truly custom homes in Southwest Florida.

Family room - tropical open concept family room idea in Miami with beige walls, a standard fireplace and a media wall
Family room - tropical open concept family room idea in Miami with beige walls, a standard fireplace and a media wall
 Studio William Hefner
James Ray Spahn
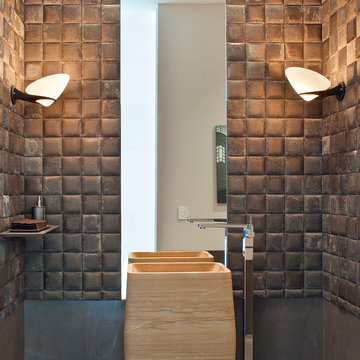
Bathroom - contemporary brown tile bathroom idea in Los Angeles with a pedestal sink
Bathroom - contemporary brown tile bathroom idea in Los Angeles with a pedestal sink

 Arlene Williams
Transitional beige tile and stone tile travertine floor doorless shower photo in Other with an undermount sink, recessed-panel cabinets, gray cabinets and a hinged shower door

Sponsored
Delaware, OH

Buckeye Basements, Inc.
Central Ohio's Basement Finishing ExpertsBest Of Houzz '13-'21
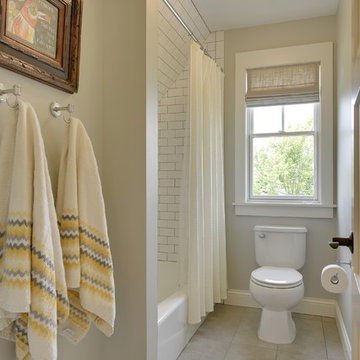 Mark D. Williams Custom Homes, Inc.
Space Crafting
Country white tile and ceramic tile ceramic tile bathroom photo in Minneapolis with gray walls
Country white tile and ceramic tile ceramic tile bathroom photo in Minneapolis with gray walls

 William Duff Architects, Inc.
This functional, light-filled home takes full advantage of its bucolic site. With the introduction of the butterfly roof, natural light, ventilation and views are brought into the main gathering spaces. Distance between the private and public zones is created by a shift in geometry where those two meet in plan, to provide a calming and rejuvenating private retreat for the occupants. The structured juxtaposition of materials brings order and warmth to the home’s overall experience, complementing the textures and beauty of the site.
Photo: ©Cesar Rubio

 Nina Williams Interiors
Inspiration for a large country galley vinyl floor and beige floor open concept kitchen remodel in Miami with a farmhouse sink, shaker cabinets, white cabinets, quartzite countertops, white backsplash, subway tile backsplash, stainless steel appliances, an island and gray countertops
 Mark D. Williams Custom Homes, Inc.
Living room - traditional formal medium tone wood floor and blue floor living room idea in Minneapolis with beige walls, a standard fireplace, a stone fireplace and a concealed tv

 down2earth Interior Design, LLC.
Great wallpaper can transform an ordinary, small space into a WOW space. We used a jungle dream wallpaper from Aimee Wilder to pack a punch in this tiny powder room.
Dark wall hung cabinets and a crisp white counter top let the wallpaper shine. Brass plumbing fixtures from Rejuvination and lighting fixtures with a modern vibe from Cedar and Moss add luxurious, contemporary touches.
Cabinet Paint Color: Sherwin Williams SW2838 “Polished Mahogoany”
photo credit: Rebecca McAlpin
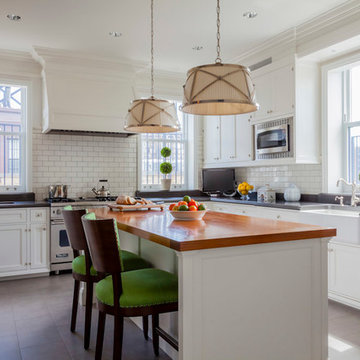
 Jeannine Williams Design
Park Avenue Penthouse - Kitchen
Photo by Kris Tamburello Photography
Example of a mid-sized classic u-shaped kitchen design in New York with a farmhouse sink, shaker cabinets, white cabinets, white backsplash, subway tile backsplash, stainless steel appliances and an island
Example of a mid-sized classic u-shaped kitchen design in New York with a farmhouse sink, shaker cabinets, white cabinets, white backsplash, subway tile backsplash, stainless steel appliances and an island

Sponsored
Sunbury, OH

J.Holderby - Renovations
Franklin County's Leading General Contractors - 2X Best of Houzz!
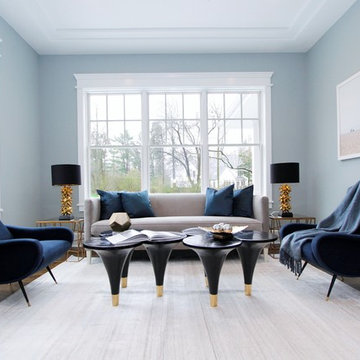
 William Leavy Architecture PLLC
william leavy, william leavy architecture,
Inspiration for a transitional dark wood floor and brown floor living room remodel in New York with blue walls
Inspiration for a transitional dark wood floor and brown floor living room remodel in New York with blue walls
 William Leavy Architecture PLLC
Open concept kitchen - coastal single-wall dark wood floor, black floor, shiplap ceiling and vaulted ceiling open concept kitchen idea in New York with a farmhouse sink, shaker cabinets, white cabinets, quartz countertops, multicolored backsplash, paneled appliances, an island and white countertops
 Mark D. Williams Custom Homes, Inc.
Elegant dark wood floor entryway photo in Minneapolis with beige walls and a glass front door

Sponsored
Sunbury, OH
J.Holderby - Renovations
Franklin County's Leading General Contractors - 2X Best of Houzz!
 William Short Photography
William Short

Bathroom - mid-sized traditional master blue tile and ceramic tile ceramic tile bathroom idea in Los Angeles with flat-panel cabinets, white cabinets, glass countertops and multicolored walls
Bathroom - mid-sized traditional master blue tile and ceramic tile ceramic tile bathroom idea in Los Angeles with flat-panel cabinets, white cabinets, glass countertops and multicolored walls
 Liz Williams Interiors
Emily Followill
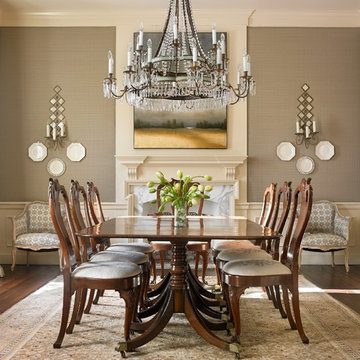
Elegant dark wood floor enclosed dining room photo in Atlanta with gray walls and a standard fireplace
Elegant dark wood floor enclosed dining room photo in Atlanta with gray walls and a standard fireplace
19