
Search results for "Williams" in Home Design Ideas

 Samantha Williams Interior Design
Photography by Peter Valli
Example of a transitional beige floor powder room design in Los Angeles with a two-piece toilet, gray walls, an undermount sink and gray countertops
Example of a transitional beige floor powder room design in Los Angeles with a two-piece toilet, gray walls, an undermount sink and gray countertops
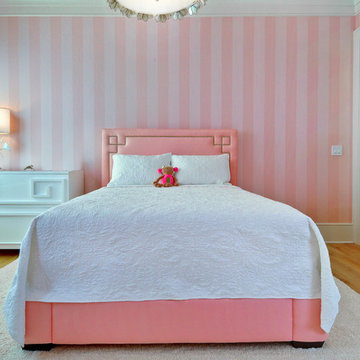
 William Quarles Photography
Photography by William Quarles
Kids' room - transitional girl medium tone wood floor kids' room idea in Charleston with pink walls
Kids' room - transitional girl medium tone wood floor kids' room idea in Charleston with pink walls

 William Lee Architect & Associates, LLC
Eric Scott Photography
Transitional gray two-story stucco gable roof photo in Boston
Transitional gray two-story stucco gable roof photo in Boston
Find the right local pro for your project
 William Quarles Photography
Photography by William Quarles/Cabinetry by K&K Custom Cabinets
Inspiration for a transitional open concept kitchen remodel in Charleston with shaker cabinets, white cabinets, wood countertops, gray backsplash, matchstick tile backsplash, stainless steel appliances and gray countertops
Inspiration for a transitional open concept kitchen remodel in Charleston with shaker cabinets, white cabinets, wood countertops, gray backsplash, matchstick tile backsplash, stainless steel appliances and gray countertops
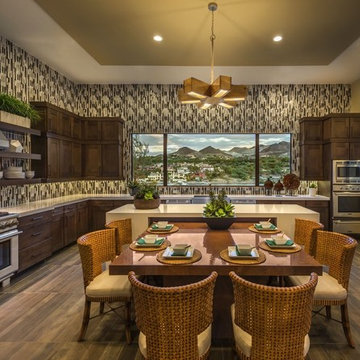
 William Lyon Signature Home
Trendy l-shaped eat-in kitchen photo in Orange County with a farmhouse sink, dark wood cabinets, matchstick tile backsplash, stainless steel appliances and an island

 William Guidero Planning and Design
Large trendy gray tile vinyl floor, gray floor and single-sink bathroom photo in Orange County with flat-panel cabinets, light wood cabinets, a one-piece toilet, white walls, a vessel sink, beige countertops and a floating vanity

 William Lyon Homes
Plan 2 Master Bedroom at SkyRidge
Inspiration for a tropical carpeted bedroom remodel in Orange County with gray walls
Inspiration for a tropical carpeted bedroom remodel in Orange County with gray walls

Sponsored
Sunbury, OH

J.Holderby - Renovations
Franklin County's Leading General Contractors - 2X Best of Houzz!
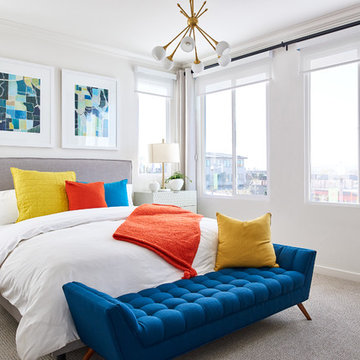 William Lyon Homes
Residence Four Master Bedroom
Bedroom - transitional carpeted bedroom idea in Orange County with white walls
Bedroom - transitional carpeted bedroom idea in Orange County with white walls
 Donald William Fairbanks Architect, P.C.
Alan Barry
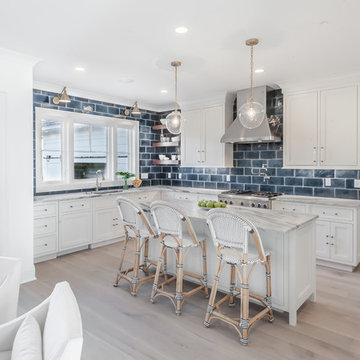
Example of a beach style l-shaped light wood floor and beige floor eat-in kitchen design in New York with shaker cabinets, white cabinets, blue backsplash, subway tile backsplash, stainless steel appliances and an island
Example of a beach style l-shaped light wood floor and beige floor eat-in kitchen design in New York with shaker cabinets, white cabinets, blue backsplash, subway tile backsplash, stainless steel appliances and an island
 Jeannine Williams Design
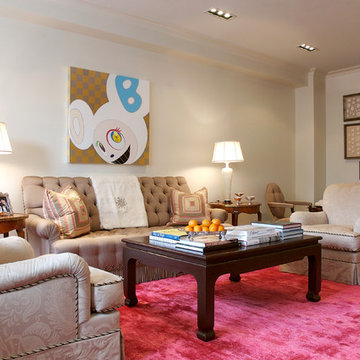
Living room - transitional formal dark wood floor living room idea in New York with beige walls
 Mark D. Williams Custom Homes, Inc.
Open concept living room

Beach style medium tone wood floor and brown floor living room photo in Minneapolis with white walls, a standard fireplace and a tile fireplace
Beach style medium tone wood floor and brown floor living room photo in Minneapolis with white walls, a standard fireplace and a tile fireplace

 Mark D. Williams Custom Homes, Inc.
Incredible double island entertaining kitchen. Rustic douglas fir beams accident this open kitchen with a focal feature of a stone cooktop and steel backsplash. Surrounded by Pella windows to allow light to invite this space with natural light.

Sponsored
Delaware, OH

Buckeye Basements, Inc.
Central Ohio's Basement Finishing ExpertsBest Of Houzz '13-'21

 William Duff Architects, Inc.
This functional, light-filled home takes full advantage of its bucolic site. With the introduction of the butterfly roof, natural light, ventilation and views are brought into the main gathering spaces. Distance between the private and public zones is created by a shift in geometry where those two meet in plan, to provide a calming and rejuvenating private retreat for the occupants. The structured juxtaposition of materials brings order and warmth to the home’s overall experience, complementing the textures and beauty of the site.
Photo: ©Cesar Rubio
 William Duff Architects, Inc.
WDA designed the interior remodel and exterior renovation for this house in the hills above Los Gatos. The exterior work included an update to the Mediterranean detailing, as well as installation of all new French doors and windows, and the addition of custom metal railings on the wraparound decks, to take full advantage of the panoramic views. The interior features a new kitchen, family room and home theater, and new finishes throughout the house, which combine sleek modern design with rich, warm materials, and our clients’ sense of fun and whimsy.
Photo: ©Lucas Fladzinski

 Tom Williams Residential, Inc.
Inspiration for a timeless living room remodel in Atlanta with brown walls, a standard fireplace and a stone fireplace

 Williams Homes, Inc
Inspiration for a transitional gender-neutral carpeted and gray floor nursery remodel in Los Angeles with yellow walls
Sponsored
Sunbury, OH
J.Holderby - Renovations
Franklin County's Leading General Contractors - 2X Best of Houzz!
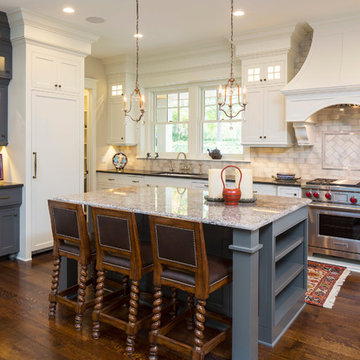 Mark D. Williams Custom Homes, Inc.
Kitchen - traditional dark wood floor kitchen idea in Minneapolis with an undermount sink, shaker cabinets, white cabinets, beige backsplash, paneled appliances and an island

 Charlotte William Interiors
Dustin Halleck
Kitchen - transitional dark wood floor and brown floor kitchen idea in Chicago with shaker cabinets, white cabinets, multicolored backsplash, stainless steel appliances and cement tile backsplash
Kitchen - transitional dark wood floor and brown floor kitchen idea in Chicago with shaker cabinets, white cabinets, multicolored backsplash, stainless steel appliances and cement tile backsplash

 Williams Partnership: Architecture
Mid-sized transitional white three-story mixed siding exterior home idea in Birmingham with a shingle roof
26