
Search results for "Willingly" in Home Design Ideas
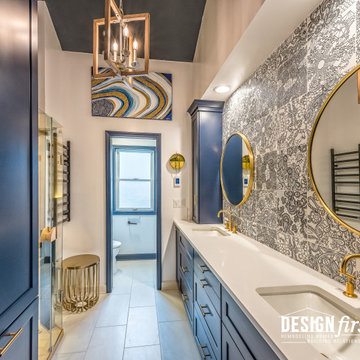
 Design First Builders
Incredible Design doesn't happen by accident. It takes good planning, attention to detail, and a client who's willing to allow our designers to do what they do best!
Just look at this DESIGNfirst original Bathroom remodel. The richness of the Custom Cabinets in a sharp blue finish pop against the detailed Tile Wall and brass fixtures. A custom shower with beautiful contrasting tile elements help to entice the user's eyes to dance about the space. With very tall ceilings, the darker paint helps to bring it settle a bit and not feel so overwhelming!
What would an amazing remodel like this be without the client's very own Sauna!?

 Bedenbaugh Designs Inc. and The Lynden Gallery
Front door portico in classic Adirondack style features exposed mortise and tenon joinery, natural wood, pillars, and local stonework. Photo: Gordon Dimmig

 BGI Design
Design by Barbara Gilbert Interiors in Dallas, TX.
Strategically placed color and lots of texture make this family room interesting and colorful while still feeling warm and inviting.
Find the right local pro for your project

 M Design
This Master Bathroom needed a completely new space plan. The clients wanted a a large walk-in shower with bench and were willing to give up the existing bathtub, especially since they had a private hot tub directly outside their bedroom. So, we reconfigured space to give them their spa-like shower, moved the toilet, installed a new window, and designed a custom extra-wide vanity with his & her sinks. I'm especially fond of the waterfall faucets and the feature lotus chandelier which elevates the bathroom from ordinary to extraordinary.

 Landis Architects | Builders
Sam Kittner
The ceiling in the kitchen is flat across most of the room, but we added a vaulted ceiling to add drama and volume. It also draws the eye to the arched window. This required some creative framing of the roofline. The small window in the backsplash of the kitchen was not in the original design. Once we framed the large window, our clients decided that a small window to the right of the large arched window would add sunlight from another direction and enhance the natural light in the space. They were willing to give up one of the cabinets for that window.
Wolf cooktop is 36-inches wide. Broan range hood. Almillmo cabinets. Caesarstone Deep Ocean quartz countertop. Muse Cadence custom blend backsplash. Kindred kitchen sink with Grohe Talis S Series pull-down faucet. Miele dishwasher.

 Bradley Woodcraft, Inc.
A premier interior trim and millwork specialities company servicing all of North Carolina for the last 10 years. We are based in Apex, NC and have had the privilege of working with many of North Carolina's finest homebuilders, architects, designers and homeowners.
 M Design
This Master Bathroom needed a completely new space plan. The clients wanted a a large walk-in shower with bench and were willing to give up the existing bathtub, especially since they had a private hot tub directly outside their bedroom. So, we reconfigured space to give them their spa-like shower, moved the toilet, installed a new window, and designed a custom extra-wide vanity with his & her sinks. I'm especially fond of the waterfall faucets and the feature lotus chandelier which elevates the bathroom from ordinary to extraordinary.

Sponsored
Columbus, OH
Free consultation for landscape design!

Peabody Landscape Group
Columbus' Reliable Landscape Design & Contracting
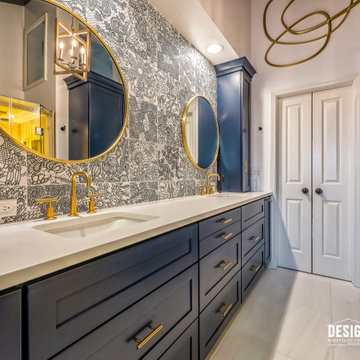 Design First Builders
Incredible Design doesn't happen by accident. It takes good planning, attention to detail, and a client who's willing to allow our designers to do what they do best!
Just look at this DESIGNfirst original Bathroom remodel. The richness of the Custom Cabinets in a sharp blue finish pop against the detailed Tile Wall and brass fixtures. A custom shower with beautiful contrasting tile elements help to entice the user's eyes to dance about the space. With very tall ceilings, the darker paint helps to bring it settle a bit and not feel so overwhelming!
What would an amazing remodel like this be without the client's very own Sauna!?
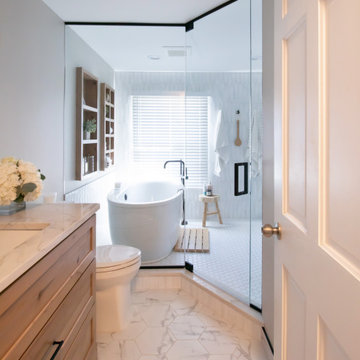
 KSI Kitchen & Bath
When culinary photographer, chef, and media personality Megan and her husband Mark came to us for his- and hers- bathroom remodels, We knew the collaboration would yield incredible results! They had exciting inspirations for their baths and were willing to explore some out-of-box design concepts that made the dual project especially enticing. In the hallway bath, they were hoping to make better use of adjacent space and enlarge the room to create a spa getaway for Megan. Meanwhile, their en suite master bath was outdated and seriously lacking in both style and storage for Mark's taste. They came prepared to our initial consultation with several inspiration photos to work off of for both space planning and material selections. Megan’s inspirations were light, airy, and leaned into some beautiful physical and visual textures. Mark’s inspirations were dark, moody, and included woodworking details and wainscoting reminiscent of a cigar lounge or country club.
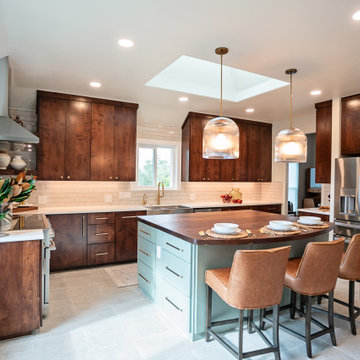
 Karissa Mae Wade Design
This kitchen was an original 1990's. Though well loved, the homeowner's were ready and very willing to hit the reset button, and upgrade. Changing out the appliances, and rearranging the layout was the key to achieving their dream kitchen. Thought the client wanted walnut cabinets, they select alder was a more economical solution with a double coat of walnut stain & satin clear coat. The island top was a locally sourced solid walnut masterpiece that matched perfectly! With every cabinet thought out for its purpose and function, they have the kitchen they have been waiting for at their finger tips.

 Charter Oak Landscape Development
A modern take on an Italian farmhouse created the perfect catalyst for design inspiration. Willing to rethink how they used their landscape, these clients allowed the entire space to be reimagined. From a permeable driveway, to a labyrinth entryway, their home is sublimely sophisticated with elements of wonder.
 Charter Oak Landscape Development
A modern take on an Italian farmhouse created the perfect catalyst for design inspiration. Willing to rethink how they used their landscape, these clients allowed the entire space to be reimagined. From a permeable driveway, to a labyrinth entryway, their home is sublimely sophisticated with elements of wonder.
 M Design
This Master Bathroom needed a completely new space plan. The clients wanted a a large walk-in shower with bench and were willing to give up the existing bathtub, especially since they had a private hot tub directly outside their bedroom. So, we reconfigured space to give them their spa-like shower, moved the toilet, installed a new window, and designed a custom extra-wide vanity with his & her sinks. I'm especially fond of the waterfall faucets and the feature lotus chandelier which elevates the bathroom from ordinary to extraordinary.


 Charter Oak Landscape Development
A modern take on an Italian farmhouse created the perfect catalyst for design inspiration. Willing to rethink how they used their landscape, these clients allowed the entire space to be reimagined. From a permeable driveway, to a labyrinth entryway, their home is sublimely sophisticated with elements of wonder.
 Peregrine Design Build
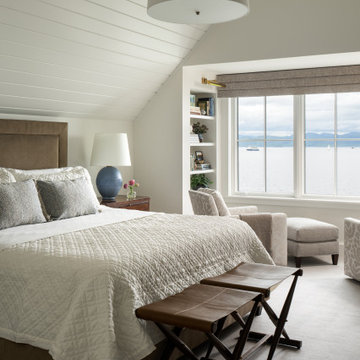
Large transitional master carpeted, gray floor, shiplap ceiling and vaulted ceiling bedroom photo in Burlington with white walls
 Design First Builders
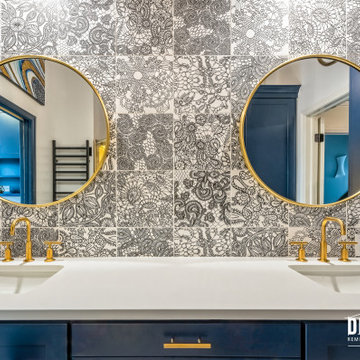
Incredible Design doesn't happen by accident. It takes good planning, attention to detail, and a client who's willing to allow our designers to do what they do best!
Just look at this DESIGNfirst original Bathroom remodel. The richness of the Custom Cabinets in a sharp blue finish pop against the detailed Tile Wall and brass fixtures. A custom shower with beautiful contrasting tile elements help to entice the user's eyes to dance about the space. With very tall ceilings, the darker paint helps to bring it settle a bit and not feel so overwhelming!
What would an amazing remodel like this be without the client's very own Sauna!?

 Keilty Remodeling LLC
Mid-sized elegant u-shaped laminate floor kitchen pantry photo in Boise with a farmhouse sink, shaker cabinets, gray cabinets, granite countertops, stainless steel appliances and an island



 K Two Designs, Inc.
Clients found this home on a walk, and fell in love with it. They had only bought their current home two years prior, but loved this home so much that they were willing to move. But first, they called on K Two Designs to see if the new furniture from their current home would fit. K Two Designs worked in all the furniture and helped the clients with the purchase of new pieces to round out the new space. This included painting the home and adding in rugs and draperies to soften the space.

 George C. Scott Studios
This fused and slumped glass light shade is handmade. The colorful glass ornamentation is cut and arranged by hand, then fired at high temperature in an electric kiln. Many different sizes and shapes of lighting are available in this pattern, and we are more than willing to do custom work, so please don't hesitate to ask.
 Charter Oak Landscape Development
A modern take on an Italian farmhouse created the perfect catalyst for design inspiration. Willing to rethink how they used their landscape, these clients allowed the entire space to be reimagined. From a permeable driveway, to a labyrinth entryway, their home is sublimely sophisticated with elements of wonder.
134