
Search results for "Willingly" in Home Design Ideas

 Wills Company
Quinn Ballard
Large elegant formal and enclosed medium tone wood floor and brown floor living room photo in Nashville with white walls, a standard fireplace, a stone fireplace and no tv
Large elegant formal and enclosed medium tone wood floor and brown floor living room photo in Nashville with white walls, a standard fireplace, a stone fireplace and no tv

 alairhomesdecatur
Inspiration for a contemporary eat-in kitchen remodel in Atlanta with an undermount sink, shaker cabinets, white cabinets, white backsplash and subway tile backsplash

 Silver Maple Construction LLC
photos by Susan Teare • www.susanteare.com
Small mountain style medium tone wood floor living room photo in Burlington with a wood stove and beige walls
Small mountain style medium tone wood floor living room photo in Burlington with a wood stove and beige walls
Find the right local pro for your project
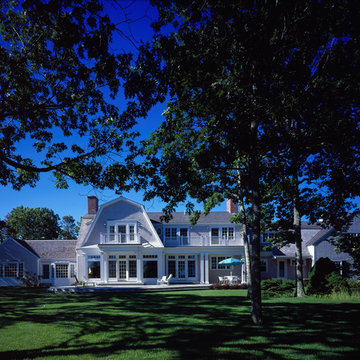
 Royal Barry Wills Associates
Example of a classic two-story wood gray home design design in Boston with a gambrel roof


 Wills Design Associates
Photography by Ungano + Agriodimas
Inspiration for a mid-sized transitional master light wood floor bedroom remodel in New York with no fireplace and white walls
Inspiration for a mid-sized transitional master light wood floor bedroom remodel in New York with no fireplace and white walls
 Wills Company
A dated and unused pool is transformed into an outdoor oasis that can be enjoyed year round. Ridley Wills worked with his client to make the space inviting and elegant. The house seemed to double in size!

Sponsored
Sunbury, OH

J.Holderby - Renovations
Franklin County's Leading General Contractors - 2X Best of Houzz!
 Wills Company
Wiff Harmer Photgraphy
Example of a mid-sized classic hillside concrete deck design in Nashville with a pergola
Example of a mid-sized classic hillside concrete deck design in Nashville with a pergola
 Wills Company
A dated and unused pool is transformed into an outdoor oasis that can be enjoyed year round. Ridley Wills worked with his client to make the space inviting and elegant. The house seemed to double in size!

 User
In this guest room intended for grandchildren sleepovers we saved an inherited rock maple bedroom set from being heaved by having everything painted with Annie Sloan Chalk Paint in a color combination meant to also save the oriental-style rug. New coverlets from The Purple Rose Home and custom Roman shades and pillow shams from Simply Windows pull the burnt orange shades from the rug. Wall art from the client's vast collection of inherited keepsakes from generations before adorn the walls.

 Wills Company
This project involves the remodeling of the entryway into a 1990’s townhouse. The Clients needed to turn a somewhat boring first impression into an attractive statement of their design aesthetic.
Photo Credit: Wiff Harmer Photography
 Wills Company
This 1920's classic Belle Meade Home was beautifully renovated. Architectural design by Ridley Wills of Wills Company and Interiors by New York based Brockschmidt & Coleman LLC.
Wiff Harmer Photography

Sponsored
Columbus, OH

Hope Restoration & General Contracting
Columbus Design-Build, Kitchen & Bath Remodeling, Historic Renovations

 Heath Wills Home Designs, llc
Rear Elevation, photo credit to the builder, Peak Builders
Farmhouse white two-story concrete fiberboard gable roof idea in Richmond
Farmhouse white two-story concrete fiberboard gable roof idea in Richmond
 Wills Company
A dated and unused pool is transformed into an outdoor oasis that can be enjoyed year round. Ridley Wills worked with his client to make the space inviting and elegant. The house seemed to double in size!
 Wills Company
A dated and unused pool is transformed into an outdoor oasis that can be enjoyed year round. Ridley Wills worked with his client to make the space inviting and elegant. The house seemed to double in size!
 Heath Wills Home Designs, llc
Rear Elevation, photo credit to the builder, Peak Builders
Example of a farmhouse white two-story concrete fiberboard gable roof design in Richmond
Example of a farmhouse white two-story concrete fiberboard gable roof design in Richmond
Sponsored
Columbus, OH
Hope Restoration & General Contracting
Columbus Design-Build, Kitchen & Bath Remodeling, Historic Renovations
 Heath Wills Home Designs, llc
Peak Builders
Inspiration for a large craftsman u-shaped ceramic tile dedicated laundry room remodel in Richmond with an undermount sink, white cabinets and a side-by-side washer/dryer
Inspiration for a large craftsman u-shaped ceramic tile dedicated laundry room remodel in Richmond with an undermount sink, white cabinets and a side-by-side washer/dryer
 Wills Company
Quinn Ballard
Example of a classic living room design in Nashville with beige walls and a standard fireplace
Example of a classic living room design in Nashville with beige walls and a standard fireplace

45