
Search results for "Willingly" in Home Design Ideas

 Wills Milling & Hardwoods
The copper hood and tile backsplash add a fun feel to the design. Extending the wall cabinets to the ceiling elongates the room creating the illusion of a taller ceiling.

 Silver Maple Construction LLC
photos by Susan Teare • www.susanteare.com
Example of a small mountain style l-shaped medium tone wood floor open concept kitchen design in Burlington with green cabinets, stainless steel appliances, no island, a farmhouse sink, soapstone countertops, black backsplash and flat-panel cabinets
Example of a small mountain style l-shaped medium tone wood floor open concept kitchen design in Burlington with green cabinets, stainless steel appliances, no island, a farmhouse sink, soapstone countertops, black backsplash and flat-panel cabinets

 Wills Design Associates
Eclectic medium tone wood floor living room photo in New York with white walls, a standard fireplace, a brick fireplace and no tv
Find the right local pro for your project
 Royal Barry Wills Associates
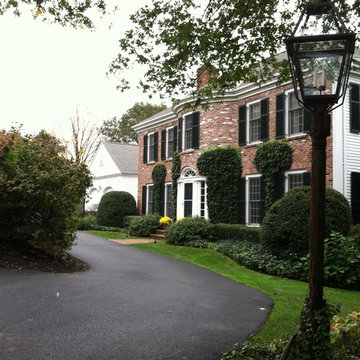
Located on a hillside just above the town center the site of this house offers views of the Boston skyline. The design is inspired by the villas of Palladio and the Georgian homes of the 17th Century. Approached by a narrow lane this stately two story home presents a formal brick facade with a graceful central bow flanked by four windows to each side and symmetrically placed chimneys rising from the hipped roof. Through the entrance a generous foyer provides access to all the public rooms in the house. Large French doors lead from the rooms in the rear onto an expansive deck and views of the city beyond. A gently curving stair in the entry hall leads to the family bedrooms on the second floor.

 Wills Company
This 1920's classic Belle Meade Home was beautifully renovated. Architectural design by Ridley Wills of Wills Company and Interiors by New York based Brockschmidt & Coleman LLC.
Wiff Harmer Photography
 Wills Design Associates
Photography by Ungano + Agriodimas
Inspiration for a mid-sized transitional master light wood floor bedroom remodel in New York with black walls and no fireplace
Inspiration for a mid-sized transitional master light wood floor bedroom remodel in New York with black walls and no fireplace

 Cindy Hayes
Dining room - large coastal light wood floor and brown floor dining room idea in Providence with beige walls and no fireplace



 THINK Architecture, Inc.
Home theater - traditional brown floor home theater idea in Salt Lake City with blue walls
 Wills Design Associates
The original pool was replaced with a new gunite pool, which is surrounded by a French patterned stone. Multiple seating areas make it perfect for hosting.

 Jack Wills Patio & Fireplace
Mid-sized transitional brick outdoor kitchen porch photo with a roof extension
 Jack Wills Patio & Fireplace
Patio kitchen - mid-sized transitional backyard concrete patio kitchen idea with a roof extension

 User
Example of a mountain style backyard concrete patio design in Denver with a fire pit and a roof extension

 McAdams Remodeling & Design
Photos courtesy of Jesse Young Property and Real Estate Photography
Large trendy master gray tile and ceramic tile pebble tile floor and multicolored floor freestanding bathtub photo in Seattle with flat-panel cabinets, medium tone wood cabinets, a two-piece toilet, blue walls, an undermount sink and quartz countertops
Large trendy master gray tile and ceramic tile pebble tile floor and multicolored floor freestanding bathtub photo in Seattle with flat-panel cabinets, medium tone wood cabinets, a two-piece toilet, blue walls, an undermount sink and quartz countertops



 Heath Wills Home Designs, llc
Peak Builders
Inspiration for a craftsman master gray tile ceramic tile drop-in bathtub remodel in Richmond with an undermount sink
Inspiration for a craftsman master gray tile ceramic tile drop-in bathtub remodel in Richmond with an undermount sink
 Wills Company
Betsy Wills
Example of a large classic galley light wood floor eat-in kitchen design in Nashville with an undermount sink, recessed-panel cabinets, white cabinets, granite countertops, white backsplash, ceramic backsplash, stainless steel appliances and no island
Example of a large classic galley light wood floor eat-in kitchen design in Nashville with an undermount sink, recessed-panel cabinets, white cabinets, granite countertops, white backsplash, ceramic backsplash, stainless steel appliances and no island

 Solomon Rodgers Photography
Home office library - large country freestanding desk medium tone wood floor home office library idea in Dallas with gray walls
 Jack Wills Patio & Fireplace
Mid-sized transitional backyard concrete patio kitchen photo with a roof extension


 Wills Company
Wiff Harmer Photgraphy
Mid-sized classic porch idea in Nashville with decking and a roof extension
Mid-sized classic porch idea in Nashville with decking and a roof extension
 Wills Milling & Hardwoods
The copper vent hood is like a functional piece of art. The warm tone of the copper mimics the warm tone of the window trim and wood flooring.
Example of a mid-sized eclectic kitchen design in St Louis
Example of a mid-sized eclectic kitchen design in St Louis
 Architectural Resource LLC
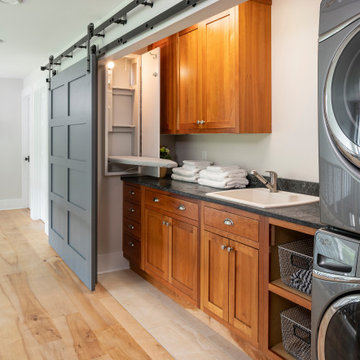
Wanting to get as close to net- zero as possible, our clients came to us with a desire to create a home that would accommodate their growing family while walking lighter on the earth and living in a healthier home. A collaborative process with the clients, architect and Meadowlark resulted in a stunning energy-efficient home that seamlessly melds with the aesthetic of the classic Ann Arbor neighborhood where it’s situated.
Architecture: Architectural Resource
Photography: Joshua Caldwell
46