
Search results for "Willingly" in Home Design Ideas


 Windhill+Co.
The Johnson-Thompson House, built c. 1750, has the distinct title as being the oldest structure in Winchester. Many alterations were made over the years to keep up with the times, but most recently it had the great fortune to get just the right family who appreciated and capitalized on its legacy. From the newly installed pine floors with cut, hand driven nails to the authentic rustic plaster walls, to the original timber frame, this 300 year old Georgian farmhouse is a masterpiece of old and new. Together with the homeowners and Cummings Architects, Windhill Builders embarked on a journey to salvage all of the best from this home and recreate what had been lost over time. To celebrate its history and the stories within, rooms and details were preserved where possible, woodwork and paint colors painstakingly matched and blended; the hall and parlor refurbished; the three run open string staircase lovingly restored; and details like an authentic front door with period hinges masterfully created. To accommodate its modern day family an addition was constructed to house a brand new, farmhouse style kitchen with an oversized island topped with reclaimed oak and a unique backsplash fashioned out of brick that was sourced from the home itself. Bathrooms were added and upgraded, including a spa-like retreat in the master bath, but include features like a claw foot tub, a niche with exposed brick and a magnificent barn door, as nods to the past. This renovation is one for the history books!
Eric Roth

Find the right local pro for your project



 Wills Milling & Hardwoods
Inspiration for a transitional l-shaped medium tone wood floor open concept kitchen remodel in St Louis with raised-panel cabinets, white cabinets, granite countertops, white backsplash, ceramic backsplash, stainless steel appliances and an island
 Wills Milling & Hardwoods
Open concept kitchen - transitional l-shaped medium tone wood floor open concept kitchen idea in St Louis with raised-panel cabinets, white cabinets, granite countertops, white backsplash, ceramic backsplash, stainless steel appliances and an island

Sponsored
Columbus, OH
Free consultation for landscape design!

Peabody Landscape Group
Franklin County's Reliable Landscape Design & Contracting


 Wills Company
Wiff Harmer
Example of a huge transitional master white tile marble floor drop-in bathtub design in Nashville with gray walls
Example of a huge transitional master white tile marble floor drop-in bathtub design in Nashville with gray walls

 Gilmans Kitchens and Baths
The small eat - in kitchen was designed with functionality in mind. The clients needed as much counter space as possible for cooking and prepping, as well as a dedicated spot for their many cookbooks.
Soda Glass panels were used for the backsplash. The clients are able to write down recipes, weekly meal schedules and notes on the glass backsplash - making for a truly functional and personal kitchen. The extendable dining table was purchased to cater to their growing family.
Treve Johnson Photography


 Monique Varsames Design, LLC
Open floor plan with dark blue island and white perimeter cabinets. Walker Zanger blue backsplash
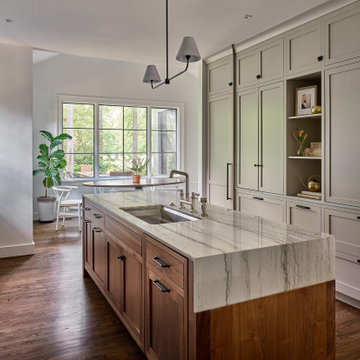
Large transitional l-shaped beige floor kitchen photo in New York with an undermount sink, recessed-panel cabinets, white cabinets, gray backsplash, stainless steel appliances, an island and white countertops
Large transitional l-shaped beige floor kitchen photo in New York with an undermount sink, recessed-panel cabinets, white cabinets, gray backsplash, stainless steel appliances, an island and white countertops




 User
Taylor Residence by in situ studio
Photo © Keith Isaacs
Example of a minimalist wooden u-shaped open staircase design in Charlotte
Example of a minimalist wooden u-shaped open staircase design in Charlotte
Sponsored
Columbus, OH
Free consultation for landscape design!
Peabody Landscape Group
Franklin County's Reliable Landscape Design & Contracting
 Wills Milling & Hardwoods
A semi-custom kitchen designed by our staff using cabinetry from Dura Supreme as well as some custom pieces done by Wills Milling.
Photography by: Adrienne Pisano
 Wills Company
Wiff Harmer
Inspiration for a large transitional guest medium tone wood floor bedroom remodel in Nashville with blue walls, a standard fireplace and a tile fireplace
Inspiration for a large transitional guest medium tone wood floor bedroom remodel in Nashville with blue walls, a standard fireplace and a tile fireplace
 Wills Milling & Hardwoods
The fixtures and countertops are very complimentary to the cabinets. The deep stained cabinets are topped off with chrome hardware and a quartz countertop. The top is quartz made by Cambria. The color is Berwyn with an Ogee edge.
61