
Search results for "Willingness" in Home Design Ideas



Find the right local pro for your project





 Hirshfield's Shop at Home - Window Treatments
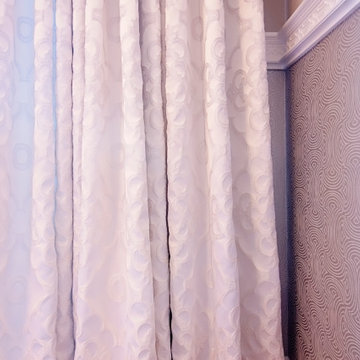
Fabric from Holly Hunt with Natural Roman Shade.
Living room - living room idea in Minneapolis
Living room - living room idea in Minneapolis








 Renaissance Ceramic Tile And Marble Inc
Inspiration for a contemporary home design remodel in Philadelphia

 Chi Renovation & Design
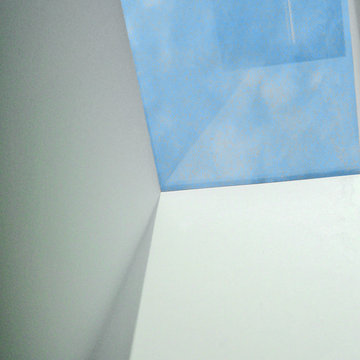
This bathroom remodel was designed to feel bright and refreshing, featuring a wood acorn finish vanity with a sleek white quartz countertop and elegant brass fixtures that add warmth and contrast. The shower showcases striking green ceramic mosaic tile, paired with a Carrara marble mosaic flooring inside the shower for added texture and visual interest, while white Calacatta Oro porcelain tiles define the main bathroom floor for a clean, seamless finish. A glass skylight above fills the space with natural light, and the glass shower enclosure keeps the layout open and airy, creating a calm and polished everyday retreat.
Project designed by Chi Renovation, a renowned renovation firm based in Skokie. We specialize in general contracting, kitchen and bath remodeling, and design & build services. We cater to the entire Chicago area and its surrounding suburbs, with emphasis on the North Side and North Shore regions. You'll find our work from the Loop through Lincoln Park, Skokie, Evanston, Wilmette, and all the way up to Lake Forest.
For more info about Chi Renovation, click here: https://www.chirenovation.com/

 Hush House
Trim+Edge is a custom mid-century modern residential landscape remodel in East Austin, Texas (78702). Designed by Hush House, the project transforms a sloped residential lot into three functional outdoor zones using a slatted steel retaining wall, a pea gravel courtyard, and a shaded patio lounge.
2. Design Challenge & Architectural Solution
The Challenge: Leveling a sloped backyard lot to create usable, multi-functional outdoor living spaces for family gathering and entertaining.
The Solution: Installing a low-profile, slatted steel retaining structure to level the upper lawn while creating a seamless step-down transition into a pea gravel courtyard and shaded patio lounge directly adjacent to the main home.
3. Key Architectural Features & Materials
Slatted Steel Retaining Wall: A custom steel retaining structure that encases, levels, and elevates the upper lawn area.
Pea Gravel Courtyard: A low-maintenance gravel patio designed for flexible seating, dining, and casual outdoor entertaining.
Shaded Patio Lounge: An oversized covered seating area situated right next to the house for all-day shade and comfort.
Three-Zone Functional Layout: A layered landscape plan designed to activate distinct areas for concurrent family activities and large social gatherings.



 Fernando Rodriguez Studio
Design of front of closet with built in handles.
Huge island style gender-neutral walk-in closet photo with flat-panel cabinets and blue cabinets
Huge island style gender-neutral walk-in closet photo with flat-panel cabinets and blue cabinets

 Roe Anne White Photography
100 GRAND at Sullivan Goss - an American Gallery - Santa Barbara, CA December 2013 - February 2015 - 8 x 36 sublimation dye transfer on aluminum -- © Roe Anne White Photography . a variety of sizes, framed and unframed, is available . editions of 10
53