
Search results for "Willow overland" in Home Design Ideas
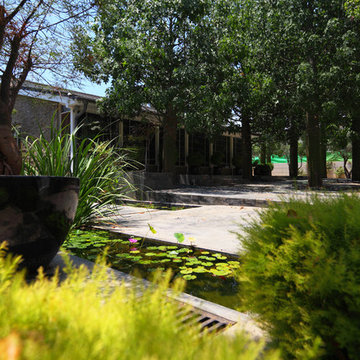

 Prestige One Landscaping
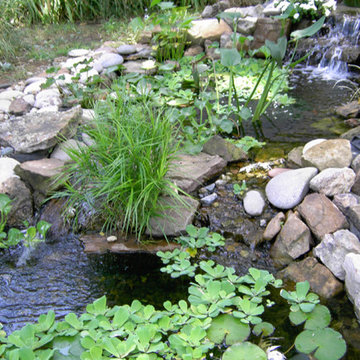
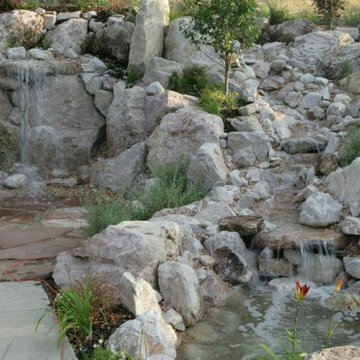
Waterfall pond
Photo of a traditional partial sun backyard stone water fountain landscape in Kansas City for fall.
Photo of a traditional partial sun backyard stone water fountain landscape in Kansas City for fall.


Find the right local pro for your project
 PlushGrass Custom Synthetic Turf
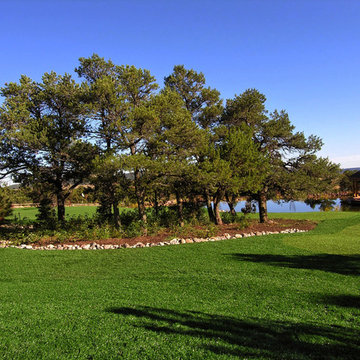
This golf facility is located just outside of Colorado Springs. It consists of 8 greens with multiple bunkers, 75 tee boxes, streams, waterfalls, and is spread out over 10 acres. This extensive project took 6 months to design and build.

 Fenstermann LLC
Detail shot of our honeycomb translucent white fabrics. Honeycomb fabrics are best for tall openings or for black out in a bedroom.
Inspiration for a small contemporary home design remodel in San Diego
Inspiration for a small contemporary home design remodel in San Diego



 Munroe Realtors
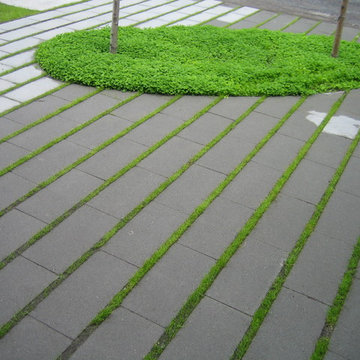
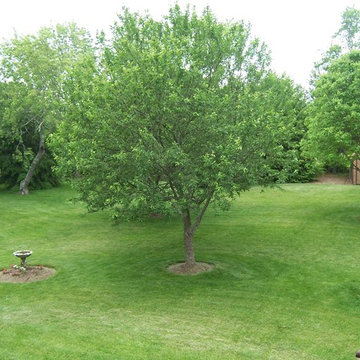
Meticulously maintained home on a beautifully landscaped lot. Shade trees and garden beds surround this impeccably kept house. Two brick fireplaces to sit by in the winter. Spend summer outdoors on your private sanctuary. 1193 sq ft of living, hardwood floors, full basement, partially finished walkout basement.
http://www.Munroe Realtors.com
 MH Interior Design & Custom Closets
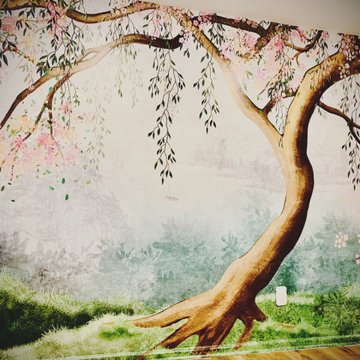
Example of a transitional girl toddler room design in Philadelphia with pink walls


 RUG-ART
OMNI rug light. Click the link in our profile to learn more about our collections and endless custom options.

 DESIGN WORKSHOP, INC.
D.A. Horchner / Design Workshop, Inc.
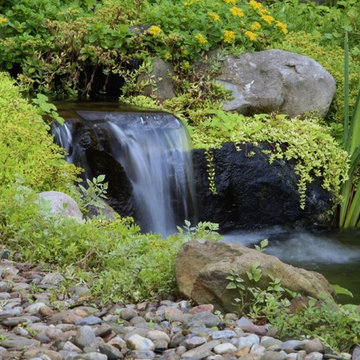
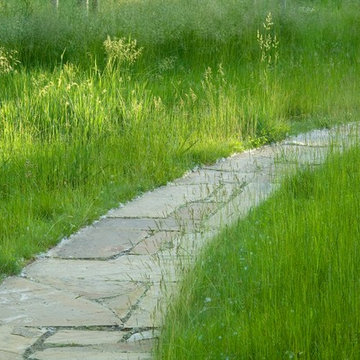
Photo of a large contemporary full sun backyard stone water fountain landscape in Denver for summer.
Photo of a large contemporary full sun backyard stone water fountain landscape in Denver for summer.
 Randy Thueme Design Inc. - Landscape Architecture
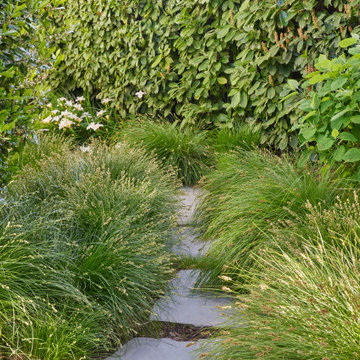
A comprehensive master plan for this property brought fresh vision to a time worn landscape surrounding this vintage home. Evolved through numerous iterations, the plan addressed the complexities of the site to achieve the objectives of the new owners. The property is located at the end of a cul-de-sac where a refurbished gate opens to a new gravel driveway and auto court welcoming family and friends. An expanded entrance terrace directs visitors to the front door while passing a quietly flowing fountain backdropped by lush landscape plantings. The expansive main terrace along the back of the home was redesigned at a single contiguous level. A new pool, spa and cold plunge were placed parallel to the main terrace allowing a generous lawn to bring continuity to the property. A guest house was sited to take advantage of views across the landscape with access through an adjacent olive tree shaded dining area. A detached garage with carport was tucked into the site providing buffer of a sport court and chicken coop. A hedged garden added at the kitchen wing of the home adds privacy to the side entrance and a place for kitchen gardening in a raised steel bed. Trees, hedges, shrubs, perennials, and lawns were planned to meld with desirable aspects of the former landscape.
 Loveland Landscaping
Photo of a large partial sun backyard stone water fountain landscape in Salt Lake City for summer.
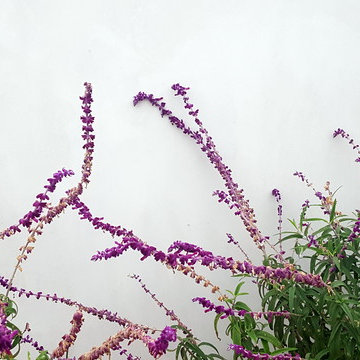
 Living Gardens Landscape Design
This modern San Clemente home brings together a mix of materials - IPE wood, concrete, smooth white stucco, gravel and board formed concrete. Newly planted, more photos to come as it grows in.



37