
Search results for "Willys overland" in Home Design Ideas


 Shade Design Studio
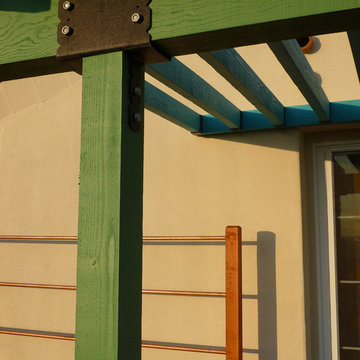
Painted pergola with powder-coated steel brackets and a copper pipe trellis.
Construction by Native Landscape Creations
Small eclectic home design photo in San Luis Obispo
Small eclectic home design photo in San Luis Obispo

Find the right local pro for your project
 MVR LANDSCAPE | ARCHITECT
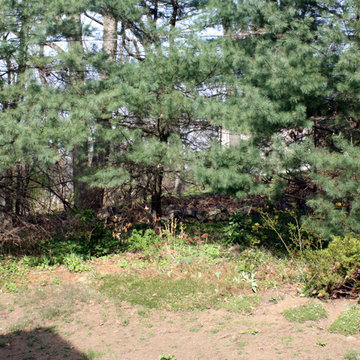
Site Prep Summary: Deadwood removal from Pines; Invasive plant species removals on entire hillside, existing shrub transplanting|consolidation.
Design ideas for a small contemporary shade backyard landscaping in Boston with decking for spring.
Design ideas for a small contemporary shade backyard landscaping in Boston with decking for spring.

 Catherine Nguyen Photography
Catherine Nguyen Photography
Example of a classic bathroom design in Raleigh
Example of a classic bathroom design in Raleigh

 Anthology Woods
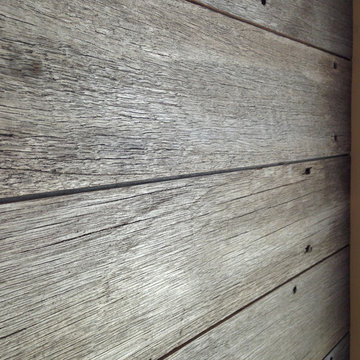
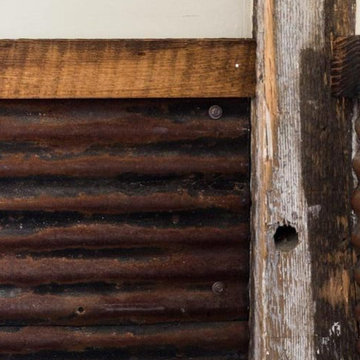
This reclaimed wood wall from recycled decking accents the end of a hallways in a modern residence located just outside of Ashland, Oregon. Architecture by Carlos Delgado.
 Sweet Smiling Landscape Design
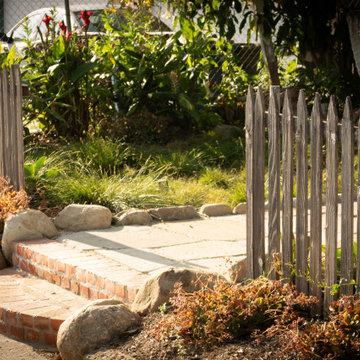
This very social couple were tying the knot and looking to create a space to host their friends and community, while also adding much needed living space to their 900 square foot cottage. The couple had a strong emphasis on growing edible and medicinal plants. With many friends from a community garden project they were involved in and years of learning about permaculture, they wanted to incorporate many of the elements that the permaculture movement advocates for.
We came up with a California native and edible garden that incorporates three composting systems, a gray water system, rain water harvesting, a cob pizza oven, and outdoor kitchen. A majority of the materials incorporated into the hardscape were found on site or salvaged within 20-mile of the property. The garden also had amenities like an outhouse and shower for guests they would put up in the converted garage.
Coming into this project there was and An old clawfoot bathtub on site was used as a worm composting bin, and for no other reason than the cuteness factor, the bath tub composter had to stay. Added to that was a compost tumbler, and last but not least we erected an outhouse with a composting toilet system (The Nature's Head Composting Toilet).
We developed a gray water system incorporating the water that came out of the washing machine and from the outdoor shower to help water bananas, gingers, and canailles. All the down spouts coming off the roof were sent into depressions in the front yard. The depressions were planted with carex grass, which can withstand, and even thrive on, submersion in water that rain events bring to the swaled-out area. Aesthetically, carex reads as a lawn space in keeping with the cottage feeling of the home.
As with any full-fledged permaculture garden, an element of natural building needed to be incorporated. So, the heart and hearth of the garden is a cob pizza oven going into an outdoor kitchen with a built-in bench. Cob is a natural building technique that involves sculpting a mixture of sand, soil, and straw around an internal structure. In this case, the internal structure is comprised of an old built-in brick incinerator, and rubble collected on site.
Besides using the collected rubble as a base for the cob structure, other salvaged elements comprise major features of the project: the front fence was reconstructed from the preexisting fence; a majority of the stone edging was created by stones found while clearing the landscape in preparation for construction; the arbor was constructed from old wash line poles found on site; broken bricks pulled from another project were mixed with concrete and cast into vegetable beds, creating durable insulated planters while reducing the amount of concrete used ( and they also just have a unique effect); pathways and patio areas were laid using concrete broken out of the driveway and previous pathways. (When a little more broken concrete was needed, we busted out an old pad at another project a few blocks away.)
Far from a perfectly polished garden, this landscape now serves as a lush and inviting space for my clients, their friends and family to gather and enjoy each other’s company. Days after construction was finished the couple hosted their wedding reception in the garden—everyone danced, drank and celebrated, christening the garden and the union!

 Shepard Butler Landscape Associates
SBLA, Inc.
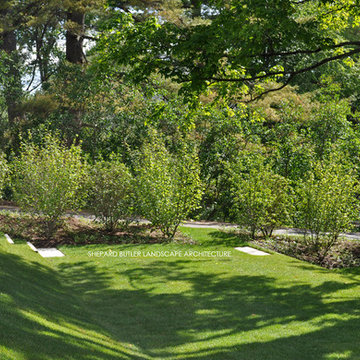
Design ideas for a contemporary landscaping in Manchester.
Design ideas for a contemporary landscaping in Manchester.



 Accents Of Distinction
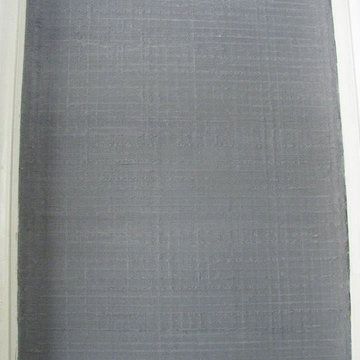
Flush Cold Air Return covers are a gorgeous alternative to standard cold air return covers. These are easy to install and available at great prices.
Available in permanent (shown here) and a removable option is also available. Two Sizes available.



 MARIANO STONE
NEOLITH Fusion Collection
NERO ZIMBABWE
LIGHTWEIGHT
Only 7kq/m2 in the 3mm slab and 30kg/m2 in the 12mm slab.
WATERPROOF
Waterproof and resistant to liquids, with an absorption level of almost zero.
RESISTANT TO SCRATCHES
Its hard surface makes it resistant to scratches and abrasion.
HYGENIC
It does not give off any harmful substances and is totally suitable for contact with food.
EASY TO CLEAN
Resistant to any kind of chemical cleaning agent such as bleach or ammonia.
RESISTANT TO BENDING
It has a high shear rate, making it resistant to heavy loads and pressure.
100% NATURAL
It does not give off any substances that are harmful to the environment.
100% RECYCLABLE
Neolith is eco-friendly fully recyclable building surface.
 Van Gorp Landscaping
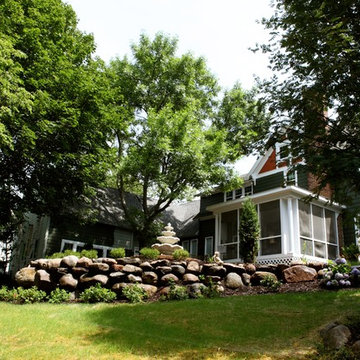
This is an example of a large rustic partial sun backyard concrete paver formal garden in Minneapolis for summer.
 LandCurrent Landscape Architects -Eugene OR
www.landcurrent.com
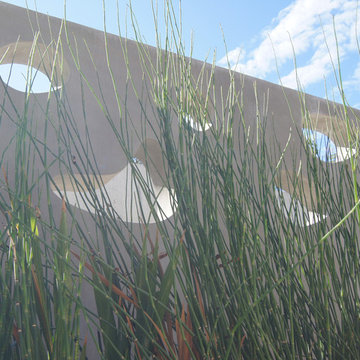
Landscape Architect: LandCurrent
Trendy home design photo in Portland
Trendy home design photo in Portland
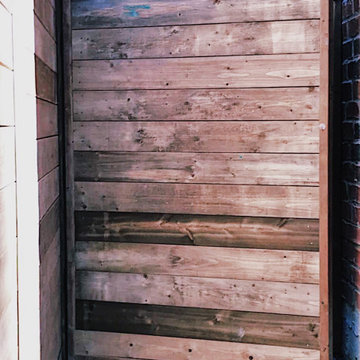
 Poly Decoration Co.
A modern horizontal fence built with multi houses in Brampton's new subdivision.
Large trendy backyard deck photo in Toronto
Large trendy backyard deck photo in Toronto
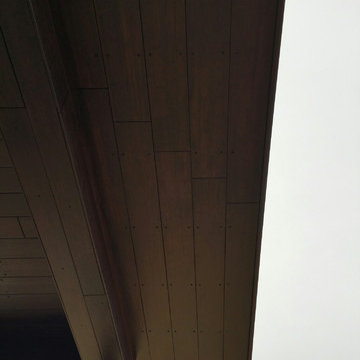
 dasso USA
DassoXTR Rain Clad Siding in Blue Bell PA was installed in 2015, it used 4000 sqft XTR decking for soffit and siding. James Morrissey Architect design his own residence by using DassoXTR material.


24