
Search results for "Willys overland" in Home Design Ideas


 SARAH BLACKBERN INTERIORS
Large tuscan master gray floor, double-sink and vaulted ceiling freestanding bathtub photo with shaker cabinets, dark wood cabinets, an undermount sink, a hinged shower door, white countertops and a built-in vanity
 Lantern & Scroll
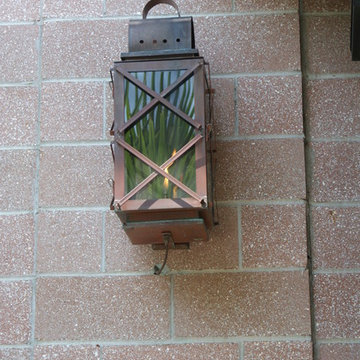
This high battery exterior light is aging fast because it is fully exposed to light and weather. Beach front homes tend to turn lanterns more quickly. It is a beautiful process on this classic crossbar light.
Find the right local pro for your project

 Foundation Landscape Design
Foundation Design
Design ideas for a contemporary landscaping in Los Angeles.
Design ideas for a contemporary landscaping in Los Angeles.

 Living Gardens Landscape Design
Contemporary backyard. White stucco wall retains slope. Ceramic tile flows from inside out. Concrete steppers and mexican beach pebbles keep it clean and contemporary. Benches to be installed at the firepit and dining area. More photos to come as plants grow in and furniture arrives.
 EGStoltzfus Custom Homes & Remodeling
Abigail Rose Photography
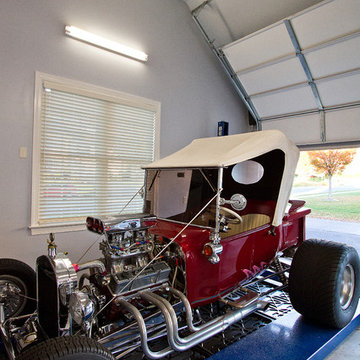
Example of a classic attached three-car garage design
Example of a classic attached three-car garage design

 Modern Whimsy Interiors
Kids' bedroom - bedroom and small modern girl carpeted kids' bedroom idea in Oklahoma City with beige walls

 Decorative Painting & Plastering Concepts Inc.
Darrell Morrison
Large tuscan open concept slate floor home design photo in Vancouver with gray walls, a wood stove, a plaster fireplace and a wall-mounted tv
Large tuscan open concept slate floor home design photo in Vancouver with gray walls, a wood stove, a plaster fireplace and a wall-mounted tv



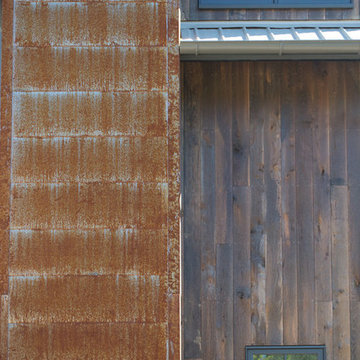
 Satori Designs
Inspiration for a large country brown two-story wood gable roof remodel with a metal roof


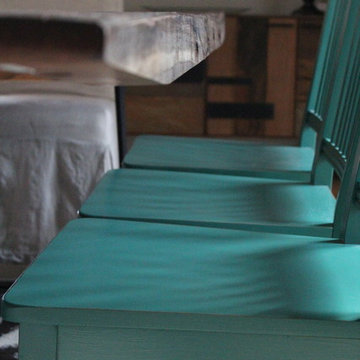
 Cure Design Group
First things first…this renovation was certainly a labor of love for everyone involved, from our amazing clients, to the contractors, vendors and us, this project consumed all of us and the outcome is more than Gorgeous. This contemporary home is nestled back in a a great area of St Louis County. A brick ranch with contemporary touches…once adorned glass blocked bar and stairwell, a tiny galley kitchen and a remodeled garage that once housed their “dining and hearth room” but no one ever used that space.
CURE Senior Designer, Cori Dyer took this space, completely and brilliantly re worked the configuration and entire floor plan and layout. Tearing out the dividing wall from the kitchen and what was once the garage, allowed the new kitchen layout to be flipped to the now long perpendicular wall, and created an open mega kitchen with great natural light, double islands, eat in kitchen and seating area, bar and open the great room. You can stand among the space at any point and are able to take in the entire view.
Creating an uber chic space doesn’t happen on its own…it takes intricate design, research and planning. Custom made cabinets, a double island featuring two surfaces a butcher block and unforgettable marble. This clean color palette plays well with the new custom furniture in the great room, creating a seating area that sparks conversations.
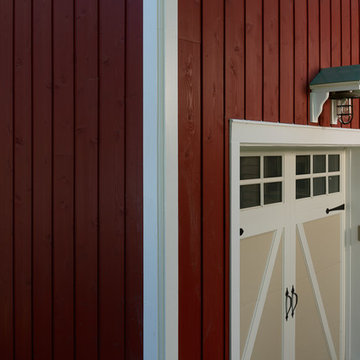
 Buffalo Lumber Company Inc.
Big red barn with vertically installed 1x10 channel rustic cedar siding.
*******************************************************************
Buffalo Lumber specializes in Custom Milled, Factory Finished Wood Siding and Paneling. We ONLY do real wood.
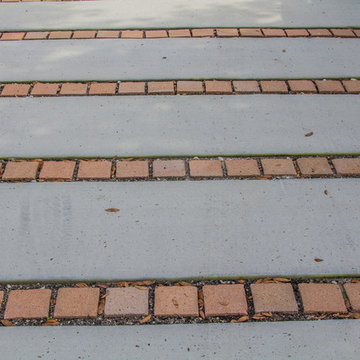
 Fieldstone Architecture and Engineering
Brita Brookes
Modern beige two-story concrete exterior home idea in Tampa
Modern beige two-story concrete exterior home idea in Tampa




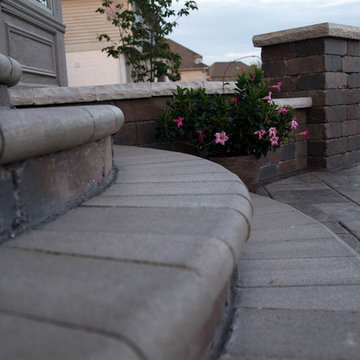
 Creekside Outdoor Living
This 2 tiered patio consists of a stoop and rounded steps coming out of the back doorway, with a beautiful view of the pond in the backyard.
Patio: Unilock Bristol Valley (Bavarian Blend), with a double Unilock Copthorne accent
Walls/Steps: Unilock Old Quarry (Sierra)
Coping/Caps: Unilock Ledgestone (Buff)
Lighting: wall/steps, spot
Plantings: Double Knockout Rose, Karl Foerster Grass, Limelight Hydrangea, brown mulch
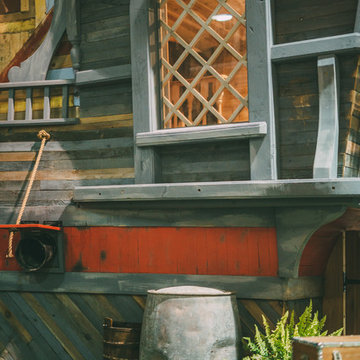
 Charmed Playhouses
Custom designed pirate ship children's playhouse. Solid wood construction, complete with second level slide.
Inspiration for a rustic wood exterior home remodel in Calgary
Inspiration for a rustic wood exterior home remodel in Calgary

 Todd Alan
Epoxy flake system with urethane topcoat.
Garage - contemporary two-car garage idea in Denver
Garage - contemporary two-car garage idea in Denver
22