
Search results for "Wimbledon" in Home Design Ideas

 Brayer Design
Inspiration for a contemporary living room remodel in London with a ribbon fireplace and a wood fireplace surround

 Bernard Andre Photography
TRG Architects
I am the photographer and cannot answer any questions regarding the design, finishing, or furnishing. For any question you can contact the architect:
http://www.trgarch.com/

 Mumford & Wood
 has designed and manufactured beautiful windows and doors for Kylemore House on the Coombe Estate, Royal Borough of Kingston upon Thames. This is an exclusive 9,000 sq ft new-build house which has recently been awarded winner of the ‘Best Out of London Home’ and runner-up of the ‘Best Luxury Home’ at the 2014 Evening Standard New Homes Awards. Situated in an area of outstanding natural beauty Coombe Park is within 10 minutes of Wimbledon Village, the Common and Richmond Park.
Designed by Hoban Design, Kingston upon Thames (www.hobandesign.co.uk) for main contractor Epsom Builders, a family run business in Surrey, the property has been designed to achieve the highest levels of energy efficiency with an ‘A’ EPC (Energy Performance Certificate) Energy Rating and Code 4 Sustainable Homes. Mumford & Wood Conservation™ timber fenestration products are highly energy efficient and play their part in this overall achievement. Kylemore is one of only 0.01% of homes built to achieve this standard in England.
Photography by Chris Snook.
Find the right local pro for your project

 Nathalie Priem Photography
Nathalie Priem photography
Large trendy master medium tone wood floor and brown floor bedroom photo in London with beige walls
Large trendy master medium tone wood floor and brown floor bedroom photo in London with beige walls
 Nathalie Priem Photography
Nathalie Priem photography
Example of a large trendy concrete floor and gray floor dining room design in London with white walls
Example of a large trendy concrete floor and gray floor dining room design in London with white walls

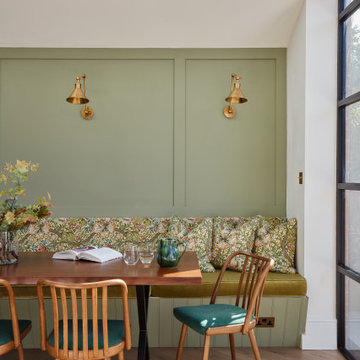


 Modiani Kitchens
Memories TTL Wing Wong
Inspiration for a contemporary l-shaped kitchen remodel in New York with a double-bowl sink, flat-panel cabinets, medium tone wood cabinets, green backsplash, glass tile backsplash, black appliances and an island
Inspiration for a contemporary l-shaped kitchen remodel in New York with a double-bowl sink, flat-panel cabinets, medium tone wood cabinets, green backsplash, glass tile backsplash, black appliances and an island


 Black Dawg Construction, LLC
Tracy Cox
Sunroom - cottage dark wood floor sunroom idea in Atlanta with a standard ceiling
Sunroom - cottage dark wood floor sunroom idea in Atlanta with a standard ceiling

 jcaggie
Example of a trendy galley kitchen design in Austin with an undermount sink, flat-panel cabinets, medium tone wood cabinets and stainless steel appliances


 Brayer Design
Inspiration for a mid-sized contemporary enclosed living room remodel in London with a wall-mounted tv
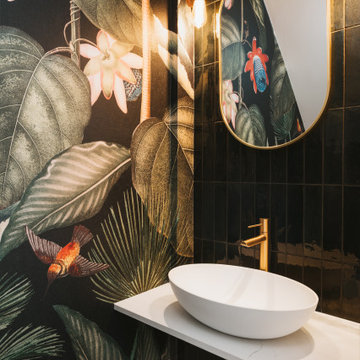


 Brayer Design
Walk-in closet - mid-sized contemporary gender-neutral carpeted and beige floor walk-in closet idea in London with raised-panel cabinets and dark wood cabinets
3