
Search results for "Win pots" in Home Design Ideas
 Garden Lights Landscape and Pool Development Inc.
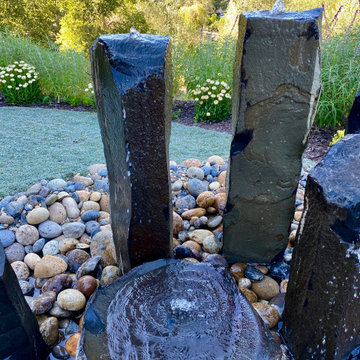
Basalt column fountains, Water feature, Birdbath fountain
Design ideas for a mid-sized traditional drought-tolerant courtyard stone water fountain landscape in San Francisco for fall.
Design ideas for a mid-sized traditional drought-tolerant courtyard stone water fountain landscape in San Francisco for fall.
 Homework Remodels
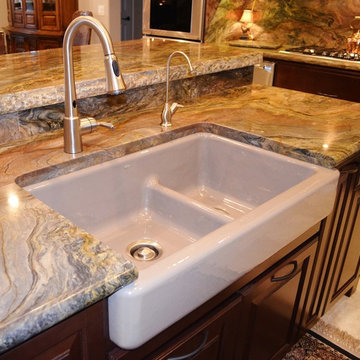
The new low divide, apron front sink in the color Cashmere perfectly complements the lively quartzite.
Open concept kitchen - large traditional l-shaped travertine floor open concept kitchen idea in Phoenix with a farmhouse sink, raised-panel cabinets, dark wood cabinets, stone slab backsplash, stainless steel appliances, an island, quartzite countertops and brown backsplash
Open concept kitchen - large traditional l-shaped travertine floor open concept kitchen idea in Phoenix with a farmhouse sink, raised-panel cabinets, dark wood cabinets, stone slab backsplash, stainless steel appliances, an island, quartzite countertops and brown backsplash
 Garden Lights Landscape and Pool Development Inc.
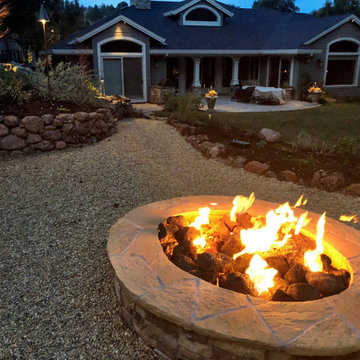
Inspiration for a large timeless backyard gravel patio remodel in San Francisco with a fire pit and no cover
Find the right local pro for your project
 Legion Custom Home Builders

Inspiration for a large victorian l-shaped medium tone wood floor and brown floor open concept kitchen remodel in Houston with a farmhouse sink, recessed-panel cabinets, white cabinets, marble countertops, gray backsplash, stone tile backsplash, stainless steel appliances and an island

 Wesley Design Inc.
Nellie Gail Ranch Master Bath - Award Winning Complete Master Bathroom Remodel. Above the Tub, Artisan Carved Glass Panel
Inspiration for a large timeless master multicolored tile and ceramic tile limestone floor doorless shower remodel in Orange County with furniture-like cabinets, dark wood cabinets, a hot tub, a one-piece toilet, beige walls and an undermount sink
Inspiration for a large timeless master multicolored tile and ceramic tile limestone floor doorless shower remodel in Orange County with furniture-like cabinets, dark wood cabinets, a hot tub, a one-piece toilet, beige walls and an undermount sink
 Garden Lights Landscape and Pool Development Inc.
Patio fountain - large traditional backyard gravel patio fountain idea in San Francisco with no cover
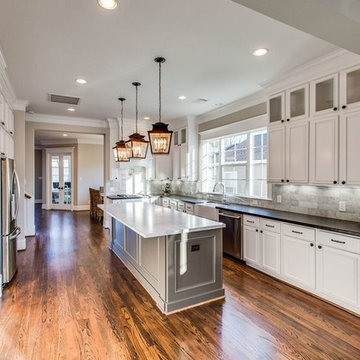 Legion Custom Home Builders
Large transitional l-shaped medium tone wood floor and brown floor open concept kitchen photo in Houston with a farmhouse sink, recessed-panel cabinets, white cabinets, marble countertops, gray backsplash, stone tile backsplash, stainless steel appliances and an island


 Homework Remodels
 With education being key to our remodel process, our designer discussed lighting elements, space planning, cabinet options and finish materials with our homeowners. To begin, she talked about under cabinet and above cabinet lighting options. They also discussed the popularity and functionality of LED lights for task, decorative and ambient lighting scenes. Eavesdropping on our conversation, one of the brothers chimed in on how often they had to change the recessed ceiling fixtures. That comment from the brother led our designer to increase our scope of work to add dimmable LED can lights in the color frequency close to daylight. Now it was time to complete the finish selections.
Product selection had to go quickly, as the homeowner was only able to dedicate one long weekend to shop. With this goal in mind, our designer made choosing plumbing products and decorative lighting an online event. Then they went to an appliance showroom and granite/tile showroom to make the final choices. Our designer made sure they found a gorgeous set of slabs for the granite above the cooktop, since it was a key factor for the client and her mother.
With all the selections made, final space plan drawings and the electrical layout complete, the client met with our designer to sign off on all the paperwork and move forward with their new kitchen. The key improvements incorporated into the final design were:
LED can lights, under cabinet and above cabinet lights all on dimmers.
Accessible items for wheelchair use with a touch-free faucet and microwave drawer .
Extra deep counter space and seating at the island.
Additional storage cabinets under the seating area of the island.
Decreased traffic flow issues by adjusting refrigerator/freezer location and double oven cabinet.
Plug strips under the wall cabinets to eliminate backsplash outlets.
An expansive granite slab backsplash centered on the cooktop area.
Our project manager started the job with rough electrical and rough plumbing, as the homeowner had enlisted the assistance of a family friend to remove the kitchen cabinets and re-install them in her garage. The plumbing was straight forward with the gas line already in place and the sink location staying in the island. The electrician wired for the new under-cabinet and above cabinet LED strip lights. The sconce locations were adjusted for the new bar top location, as were a row of can lights to accommodate for an even pour of ambient light throughout the space. The new LED can lights are a hit, as none have needed to be changed out.
Our project manager specializes in trim carpentry so he did the cabinet install to keep our schedule on time. The cabinets went in smoothly except for the custom refrigerator panel. One of the panels needed to be remade three times, as each time it was produced the manufacturer’s quality control caught a defect. Our project manager worked closely with manufacturer and homeowner to keep everyone in the loop waiting patiently on its arrival.
When it came time for the quartzite installation, we worked closely with our fabricator at cut layout to create the focal point at the hood. His team did an excellent job with the installation. The sink area was a surprise. They went above and beyond in framing the sink with the similar vein to the hood backsplash. Upon installation, the tile backsplash just did not do justice to the amazing quartzite. Discussion with the family and pictures sent to the homeowner lead to a decision to call the fabricator to see how much quartzite might be left. He had just enough to complete the island and beverage center. In the end, the backsplash worked out beautifully in all stone.
We met our schedule for the end date of the project and the wheelchair-bound sister was able to move in. For this large Italian family, big meals with lots of family and friends in the new wonderful hub/kitchen is now a part of their happy life. Mission accomplished.
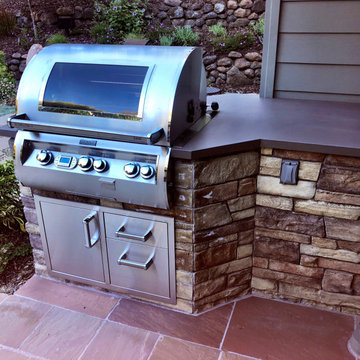 Garden Lights Landscape and Pool Development Inc.
Example of a large classic backyard stone patio kitchen design in San Francisco with no cover

 Homework Remodels
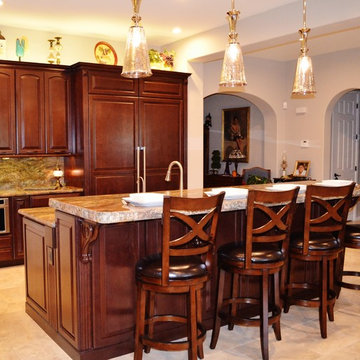
The new room configuration creates easier access to the refrigerator and freezer. Additional food storage was a must for this busy family.
The added decorative benefit is the increased display space above this double wide refrigeration unit.
 Garden Lights Landscape and Pool Development Inc.

This is an example of a mid-sized traditional drought-tolerant courtyard stone water fountain landscape in San Francisco for winter.
 Homework Remodels
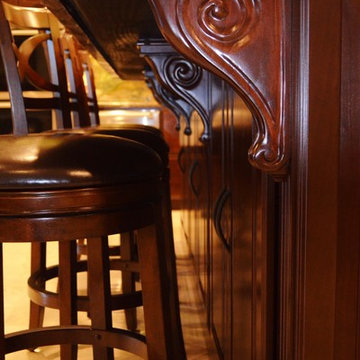
>Decorative Scroll Corbels
>Fluted Columns
>Furniture Base
>Etched Edge Counter
>Painted Sub Deck
Open concept kitchen - large traditional l-shaped travertine floor open concept kitchen idea in Phoenix with a farmhouse sink, raised-panel cabinets, dark wood cabinets, stone slab backsplash, stainless steel appliances, an island, quartzite countertops and brown backsplash
Open concept kitchen - large traditional l-shaped travertine floor open concept kitchen idea in Phoenix with a farmhouse sink, raised-panel cabinets, dark wood cabinets, stone slab backsplash, stainless steel appliances, an island, quartzite countertops and brown backsplash


 Garden Lights Landscape and Pool Development Inc.
Wonderfull Container Planting, Award Winning Landscape Lighting
This is an example of a mid-sized modern drought-tolerant and partial sun courtyard landscaping in San Francisco for spring.
This is an example of a mid-sized modern drought-tolerant and partial sun courtyard landscaping in San Francisco for spring.
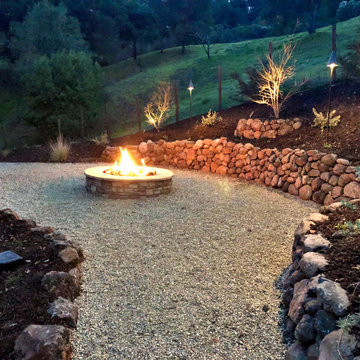 Garden Lights Landscape and Pool Development Inc.
Large elegant backyard gravel patio photo in San Francisco with a fire pit and no cover
 Garden Lights Landscape and Pool Development Inc.
This is an example of a mid-sized traditional stone porch design in San Francisco with a roof extension.
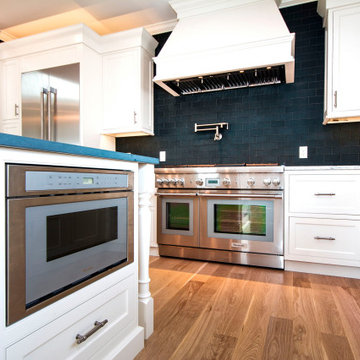

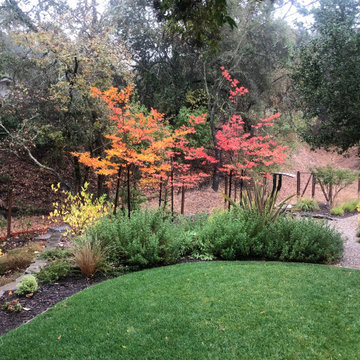 Garden Lights Landscape and Pool Development Inc.
Fall Color, Crepe Myrtles in Fall
Photo of a mid-sized traditional drought-tolerant courtyard stone water fountain landscape in San Francisco for fall.
Photo of a mid-sized traditional drought-tolerant courtyard stone water fountain landscape in San Francisco for fall.
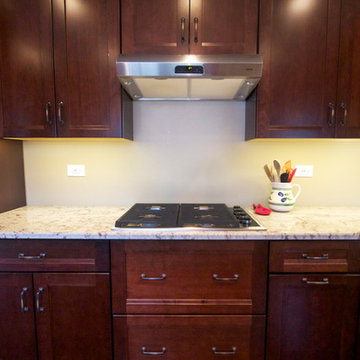
 Ward Winning Homes
Michelle Daniel
Mid-sized transitional u-shaped medium tone wood floor eat-in kitchen photo in Chicago with a farmhouse sink, shaker cabinets, dark wood cabinets, granite countertops and stainless steel appliances
Mid-sized transitional u-shaped medium tone wood floor eat-in kitchen photo in Chicago with a farmhouse sink, shaker cabinets, dark wood cabinets, granite countertops and stainless steel appliances
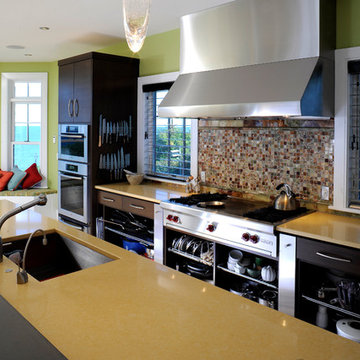
 Roomscapes Cabinetry and Design Center
Designer: Cameron Snyder, CKD; John Ferrarone Photgraphy
Kitchen - contemporary light wood floor kitchen idea in Boston with a double-bowl sink, flat-panel cabinets, dark wood cabinets, quartz countertops, multicolored backsplash, stainless steel appliances and two islands
Kitchen - contemporary light wood floor kitchen idea in Boston with a double-bowl sink, flat-panel cabinets, dark wood cabinets, quartz countertops, multicolored backsplash, stainless steel appliances and two islands
14