
Search results for "Win pots" in Home Design Ideas
 Garden Lights Landscape and Pool Development Inc.

This project was done over several phases during the last 12 years. The front patio and pool remodel was first. Plantings were the second phase, the Hottub and fire pit were added for the third stage and the BBQ and arbor were the last phase in 2018. This yard was made for entertainment with several unique destinations, and places to hang out.
 Stylish Gardens
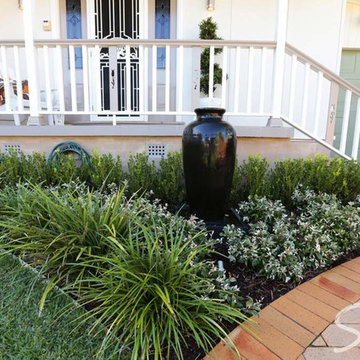
Design ideas for a small modern full sun front yard brick landscaping in Sydney for summer.
 Wesley Design Inc.

Nellie Gail Ranch Master Bath - Award Winning Complete Master Bathroom Remodel. Above the Tub, Artisan Carved Glass Panel
Example of a large classic master multicolored tile and ceramic tile limestone floor doorless shower design in Orange County with furniture-like cabinets, dark wood cabinets, onyx countertops, a hot tub, a one-piece toilet, beige walls and an undermount sink
Example of a large classic master multicolored tile and ceramic tile limestone floor doorless shower design in Orange County with furniture-like cabinets, dark wood cabinets, onyx countertops, a hot tub, a one-piece toilet, beige walls and an undermount sink
Find the right local pro for your project
 Wesley Design Inc.

Nellie Gail Ranch Master Bath - Award Winning Complete Master Bathroom Remodel. Above the Tub, Artisan Carved Glass Panel
Doorless shower - large traditional master multicolored tile and ceramic tile ceramic tile doorless shower idea in Orange County with furniture-like cabinets, dark wood cabinets, onyx countertops, a one-piece toilet, an undermount sink, green walls and a hot tub
Doorless shower - large traditional master multicolored tile and ceramic tile ceramic tile doorless shower idea in Orange County with furniture-like cabinets, dark wood cabinets, onyx countertops, a one-piece toilet, an undermount sink, green walls and a hot tub
 KitchenVisions
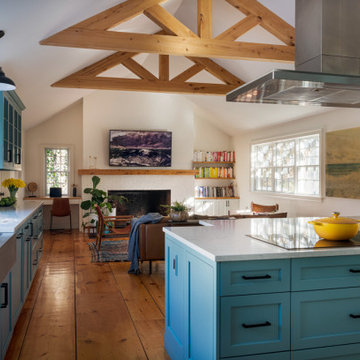
Maximizing space, modifications to windows and moving a doorway gave our client a baker’s dream kitchen without adding an addition to the home.
The underutilized sunroom became the designated expansive space with its own pantry for baking. The second island in this space was designed with a 30” tall baking island rather than a standard height counter allowing for perfect leverage and pressure on dough while kneading.
Our client wanted the induction cooktop, with a retractable hood, on the island so she could look out to the family room while she cooks.
This expansive and beautiful kitchen, newly vaulted ceilings with hemlock beams, and a seating area with a built-in desk created a warm and wonderful space for the family to enjoy.
 Gilmans Kitchens and Baths
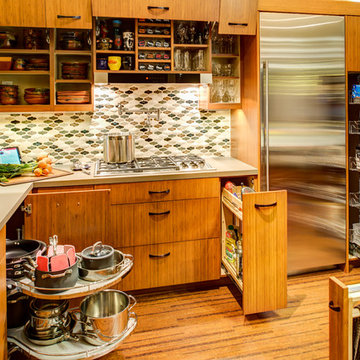
A Gilmans Kitchens and Baths - Design Build Project (REMMIES Award Winning Kitchen)
The original kitchen lacked counter space and seating for the homeowners and their family and friends. It was important for the homeowners to utilize every inch of usable space for storage, function and entertaining, so many organizational inserts were used in the kitchen design. Bamboo cabinets, cork flooring and neolith countertops were used in the design.
Storage Solutions include a spice pull-out, towel pull-out, pantry pull outs and lemans corner cabinets. Bifold lift up cabinets were also used for convenience.
Check out more kitchens by Gilmans Kitchens and Baths!
http://www.gkandb.com/
DESIGNER: JANIS MANACSA
PHOTOGRAPHER: TREVE JOHNSON
CABINETS: DEWILS CABINETRY
 Cindy McCarley Designs
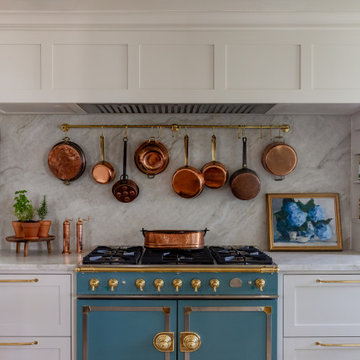
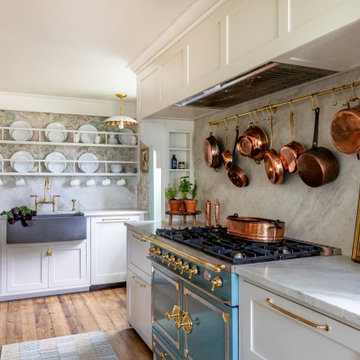
Historic 1880s farmhouse renovation in Spring City, Utah by certified kitchen & bath designer Cindy McCarley. Traditional meets farmhouse chic with sage green cabinetry, marble backsplash, floral wallpaper & copper details. Award-winning interior design preserving vintage charm with modern luxury.


 National Association of the Remodeling Industry

Harth Builders, Spring House, Pennsylvania, 2021 Regional CotY Award Winner Residential Detached Structure
Mid-sized mid-century modern detached one-car garage photo in Philadelphia
Mid-sized mid-century modern detached one-car garage photo in Philadelphia

 Hursthouse Landscape - Architect, Build, Maintain
Deer antlers make up part o this award winning container design.
Photo of a large mid-century modern front yard stone landscaping in Chicago for winter.
Photo of a large mid-century modern front yard stone landscaping in Chicago for winter.

 Elkay
ElkayA winning combination, this stainless steel kitchen sink brings timeless beauty, a seamless drain and a resilient finish to your favorite gathering place. The modern shape is perfect for every kitchen. Lustertone Iconix delivers style for today, tomorrow and every day. Sink: ETRU30179PD Faucet: LKAV1031NK
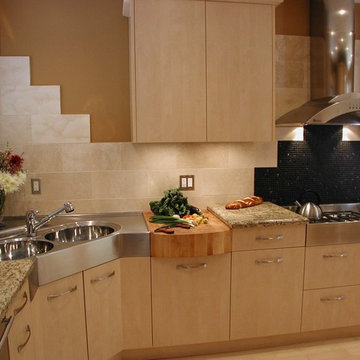
 Herringbone Interiors
Award Winning Design
This kitchen was originally a small cramped space with a U-shaped layout on one side and eating area on the other. By eliminating the peninsula and extending the cabinetry across the entire room and building in a table, this small kitchen now feels large and spacious.

 Peter Salerno Inc
A Traditional Kitchen with a touch of Glitz & Glam. This kitchen features 2 islands with our antiqued blue finish, the perimeter is creme with a brown glaze, limestone floors, the tops are Jerusalem Grey-Gold limestone, an antiqued mirror ceiling detail, our custom tin hood & refrigerator panels, a La Cornue CornuFe 110, a TopBrewer, and a hand-carved farm sink.
Fun Fact: This was the first kitchen in the US to have a TopBrewer installed in it!
Peter Rymwid (www.PeterRymwid.com)
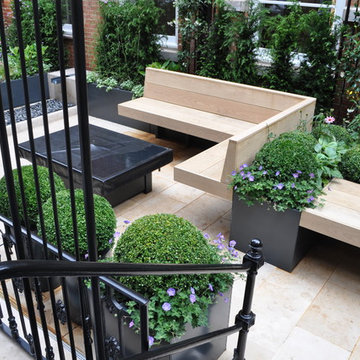
 Aralia: Innovation in Landscape Design
Aralia Gardens Limited.
Small trendy rooftop water fountain deck photo in Hertfordshire
Small trendy rooftop water fountain deck photo in Hertfordshire

 Nick Gage

Outdoor gas burning fireplace, with decorative features and built in seating area covered by bespoke, natural stone pergola
Example of a small trendy backyard concrete paver patio design in Phoenix with a fire pit and a pergola
Example of a small trendy backyard concrete paver patio design in Phoenix with a fire pit and a pergola
 Garden Lights Landscape and Pool Development Inc.

Photo of a mid-sized traditional drought-tolerant and partial sun front yard river rock water fountain landscape in San Francisco for winter.
 Roomscapes Cabinetry and Design Center
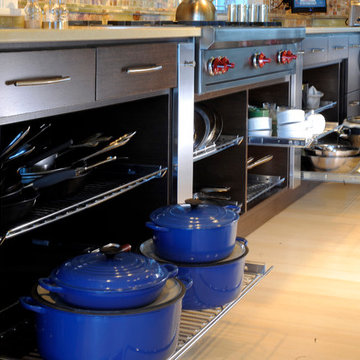
Designer: Cameron Snyder, CKD; John Ferrarone Photgraphy
Kitchen - contemporary light wood floor kitchen idea in Boston with a double-bowl sink, flat-panel cabinets, dark wood cabinets, quartz countertops, multicolored backsplash, stainless steel appliances and two islands
Kitchen - contemporary light wood floor kitchen idea in Boston with a double-bowl sink, flat-panel cabinets, dark wood cabinets, quartz countertops, multicolored backsplash, stainless steel appliances and two islands
 Dig Your Garden Landscape Design
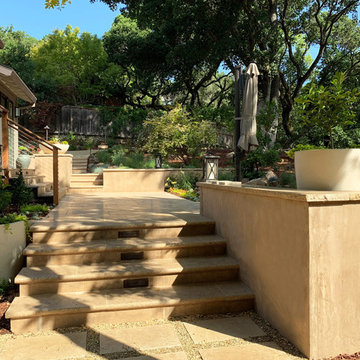
APLD 2021 Silver Award Winning Landscape Design. An expansive back yard landscape with several mature oak trees and a stunning Golden Locust tree has been transformed into a welcoming outdoor retreat. The renovations include a wraparound deck, an expansive travertine natural stone patio, stairways and pathways along with concrete retaining walls and column accents with dramatic planters. The pathways meander throughout the landscape... some with travertine stepping stones and gravel and those below the majestic oaks left natural with fallen leaves. Raised vegetable beds and fruit trees occupy some of the sunniest areas of the landscape. A variety of low-water and low-maintenance plants for both sunny and shady areas include several succulents, grasses, CA natives and other site-appropriate Mediterranean plants complimented by a variety of boulders. Dramatic white pots provide architectural accents, filled with succulents and citrus trees. Design, Photos, Drawings © Eileen Kelly, Dig Your Garden Landscape Design


 Cindy McCarley Designs
Historic 1880s farmhouse renovation in Spring City, Utah by certified kitchen & bath designer Cindy McCarley. Traditional meets farmhouse chic with sage green cabinetry, marble backsplash, floral wallpaper & copper details. Award-winning interior design preserving vintage charm with modern luxury.
 OakWood Designers & Builders

This basement renovation features a large wall made of reclaimed barn board wood.
If you’re looking to add a rustic touch to your space while also keeping the environment front of mind, consider using reclaimed wood for your next project.
Utilizing reclaimed wood as an accent wall, piece of furniture or decor statement is a growing trend in home renovations that is here to stay. These clients decided to use reclaimed barnboard as an accent wall for their basement renovation, which serves as a gorgeous focal point for the room.
Reclaimed wood is also a great option from an environmental standpoint. When you choose reclaimed wood instead of investing in fresh lumber, you are helping to preserve the natural timber resources for additional future uses. Less demand for fresh lumber means less logging and therefore less deforestation - a win-win!
 OakWood Designers & Builders
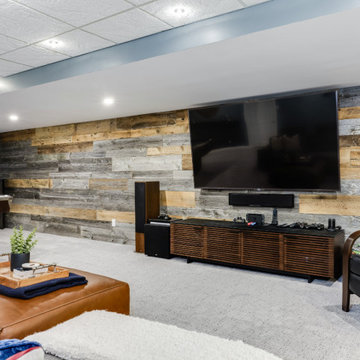
This basement renovation features a large wall made of reclaimed barn board wood.
If you’re looking to add a rustic touch to your space while also keeping the environment front of mind, consider using reclaimed wood for your next project.
Utilizing reclaimed wood as an accent wall, piece of furniture or decor statement is a growing trend in home renovations that is here to stay. These clients decided to use reclaimed barnboard as an accent wall for their basement renovation, which serves as a gorgeous focal point for the room.
Reclaimed wood is also a great option from an environmental standpoint. When you choose reclaimed wood instead of investing in fresh lumber, you are helping to preserve the natural timber resources for additional future uses. Less demand for fresh lumber means less logging and therefore less deforestation - a win-win!
11