
Search results for "Win rates" in Home Design Ideas
 Trillium Architects
Jeanna Shephard
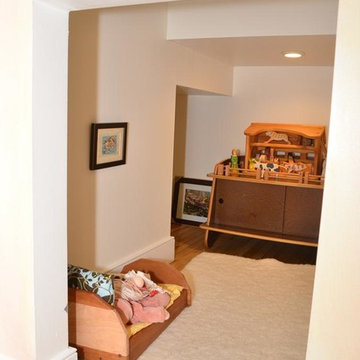
Example of a mid-sized classic girl light wood floor playroom design in New York with beige walls
Example of a mid-sized classic girl light wood floor playroom design in New York with beige walls
 Trillium Architects
Jeanna Shephard
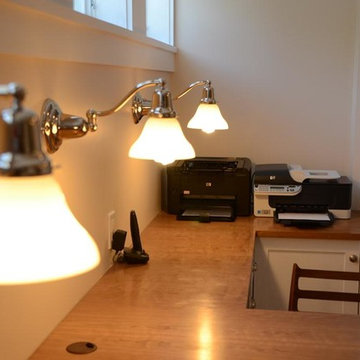
Example of a mid-sized classic light wood floor home office design in New York with beige walls
Example of a mid-sized classic light wood floor home office design in New York with beige walls
 Trillium Architects
Jeanna Shephard
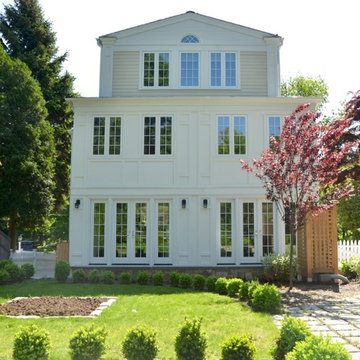
Inspiration for a mid-sized traditional backyard stone landscaping in New York.
Inspiration for a mid-sized traditional backyard stone landscaping in New York.
Find the right local pro for your project
 Trillium Architects
Jeanna Shephard
Inspiration for a mid-sized timeless master marble floor freestanding bathtub remodel in New York with an undermount sink, recessed-panel cabinets, white cabinets, a two-piece toilet and white walls
Inspiration for a mid-sized timeless master marble floor freestanding bathtub remodel in New York with an undermount sink, recessed-panel cabinets, white cabinets, a two-piece toilet and white walls
 Trillium Architects
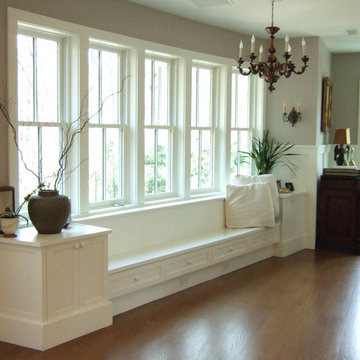
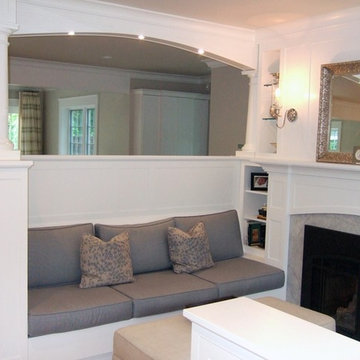
A built in window seat. Cushions and table to be added. Drawers below for place mats, kids crafts and homework paraphernalia!
Mid-sized arts and crafts open concept medium tone wood floor living room photo in New York with gray walls
Mid-sized arts and crafts open concept medium tone wood floor living room photo in New York with gray walls
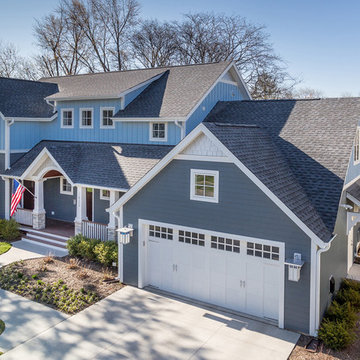
 Smarthaus + Wexler/Kollman P.C., Ltd.
This custom, high-performance home was designed and built to a LEED for Homes Platinum rating, the highest rating given to homes when certified by the US Green Building Council. The house has been laid out to take maximum advantage of both passive and active solar energy, natural ventilation, low impact and recyclable materials, high efficiency lighting and controls, in a structure that is very simple and economical to build. The envelope of the house is designed to require a minimum amount of energy in order to live and use the home based on the lifestyle of the occupants. The home will have an innovative HVAC system that has been recently developed by engineers from the University of Illinois which uses considerably less energy than a conventional heating and cooling system and provides extremely high indoor air quality utilizing a CERV (conditioned energy recovery ventilation system) combined with a cost effective installation.
 Trillium Architects
Jeanna Shephard
Living room - mid-sized traditional open concept light wood floor living room idea in New York with a standard fireplace and a wood fireplace surround
Living room - mid-sized traditional open concept light wood floor living room idea in New York with a standard fireplace and a wood fireplace surround


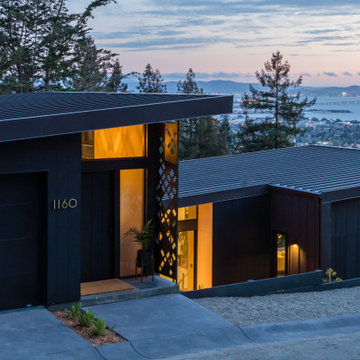
 CB Architecture + Design
Front exterior of an AIA East Bay Award-winning new construction home in the Berkeley Hills, CA, photographed at dusk. Dark vertical steel cladding and a bold standing seam metal shed roof create a striking street presence against a backdrop of panoramic San Francisco Bay views including the Bay Bridge. Covered entry with decorative lattice screen, warm interior lighting visible through clerestory windows, and a concrete aggregate driveway with low-profile landscaping. Architecture by CB Architecture + Design in collaboration with Timbre Architecture.
 Trillium Architects
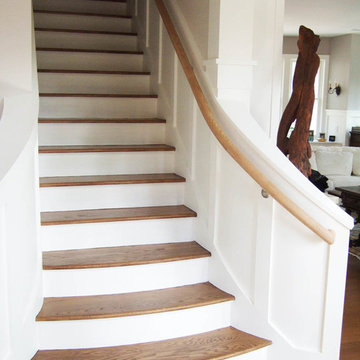
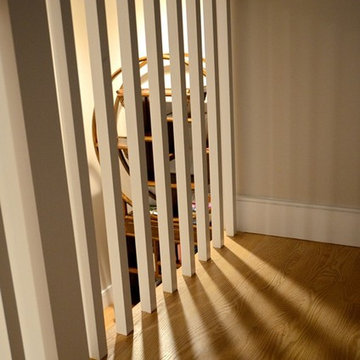
Elegant staircase opens in a welcoming curve.
Example of an arts and crafts staircase design in New York
Example of an arts and crafts staircase design in New York
 Trillium Architects
Jeanna Shephard
Mid-sized eclectic light wood floor hallway photo in New York with beige walls
Mid-sized eclectic light wood floor hallway photo in New York with beige walls

 ODS Architecture
Atherton has many large substantial homes - our clients purchased an existing home on a one acre flag-shaped lot and asked us to design a new dream home for them. The result is a new 7,000 square foot four-building complex consisting of the main house, six-car garage with two car lifts, pool house with a full one bedroom residence inside, and a separate home office /work out gym studio building. A fifty-foot swimming pool was also created with fully landscaped yards.
Given the rectangular shape of the lot, it was decided to angle the house to incoming visitors slightly so as to more dramatically present itself. The house became a classic u-shaped home but Feng Shui design principals were employed directing the placement of the pool house to better contain the energy flow on the site. The main house entry door is then aligned with a special Japanese red maple at the end of a long visual axis at the rear of the site. These angles and alignments set up everything else about the house design and layout, and views from various rooms allow you to see into virtually every space tracking movements of others in the home.
The residence is simply divided into two wings of public use, kitchen and family room, and the other wing of bedrooms, connected by the living and dining great room. Function drove the exterior form of windows and solid walls with a line of clerestory windows which bring light into the middle of the large home. Extensive sun shadow studies with 3D tree modeling led to the unorthodox placement of the pool to the north of the home, but tree shadow tracking showed this to be the sunniest area during the entire year.
Sustainable measures included a full 7.1kW solar photovoltaic array technically making the house off the grid, and arranged so that no panels are visible from the property. A large 16,000 gallon rainwater catchment system consisting of tanks buried below grade was installed. The home is California GreenPoint rated and also features sealed roof soffits and a sealed crawlspace without the usual venting. A whole house computer automation system with server room was installed as well. Heating and cooling utilize hot water radiant heated concrete and wood floors supplemented by heat pump generated heating and cooling.
A compound of buildings created to form balanced relationships between each other, this home is about circulation, light and a balance of form and function. Photo by Philip Liang Photography.
 Ackerbloom Vela Interiors
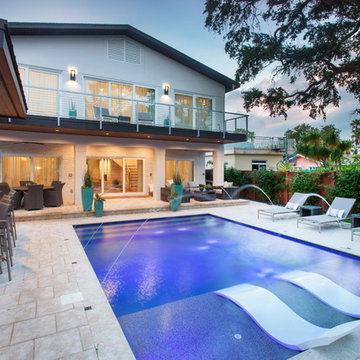
The rear exterior view of the home is layered with amenities which include a full summer kitchen with grill and smoke, storage drawers, mini fridge, double sinks, and beer tap. Comfortable barstools line the bar ready entertaining, with poolside lounge furniture strategically placed on the lanai for optimal comfort and flow.
 Trillium Architects
Jeanna Shephard

Front door - mid-sized traditional light wood floor front door idea in New York with beige walls and a white front door
Front door - mid-sized traditional light wood floor front door idea in New York with beige walls and a white front door

 Trillium Architects
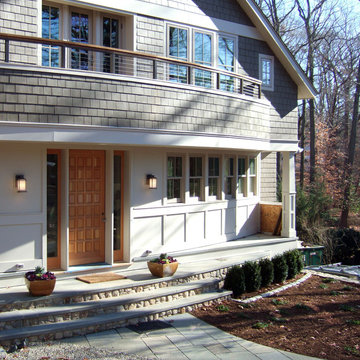
Example of a mid-sized arts and crafts gray two-story mixed siding exterior home design in New York
 Trillium Architects
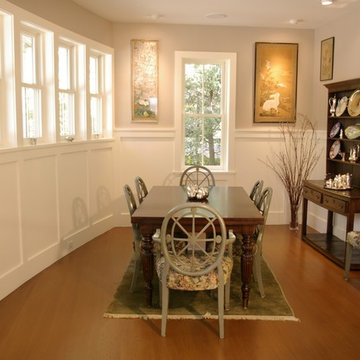
Dining room nestled in the curved front wall of the house. High wainscoting and windows create privacy with natural light.
Dining room - craftsman dining room idea in New York
Dining room - craftsman dining room idea in New York
 Trillium Architects
Jeanna Shephard
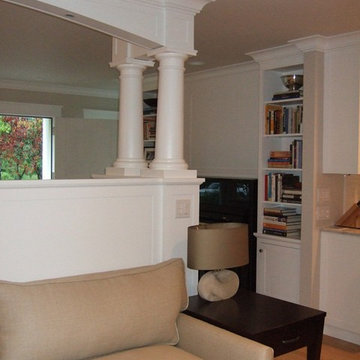
Example of a mid-sized classic open concept family room design in New York with beige walls, a standard fireplace and a wood fireplace surround
Example of a mid-sized classic open concept family room design in New York with beige walls, a standard fireplace and a wood fireplace surround
 Trillium Architects
Jeanna Shephard
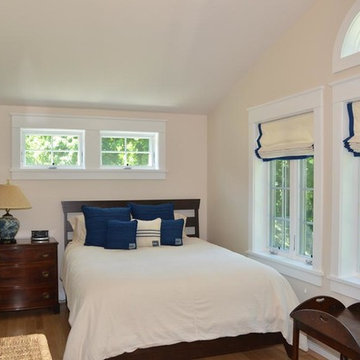
Inspiration for a mid-sized timeless master light wood floor bedroom remodel in New York with beige walls
Inspiration for a mid-sized timeless master light wood floor bedroom remodel in New York with beige walls
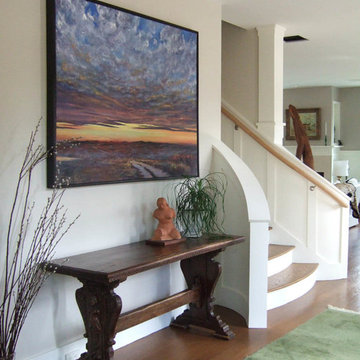 Trillium Architects
Curved stair end with painted wood panels.
Mid-sized arts and crafts medium tone wood floor foyer photo in New York with white walls
Mid-sized arts and crafts medium tone wood floor foyer photo in New York with white walls
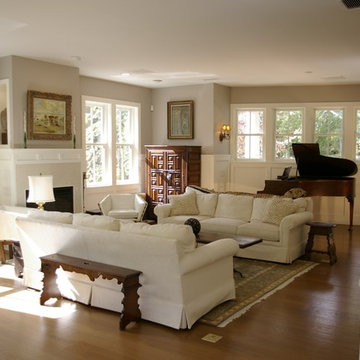 Trillium Architects
Open plan living room fronted by private curved wall and flooded with natural light form the south.
Inspiration for a craftsman living room remodel in New York
Inspiration for a craftsman living room remodel in New York
6