
Search results for "Win rates" in Home Design Ideas
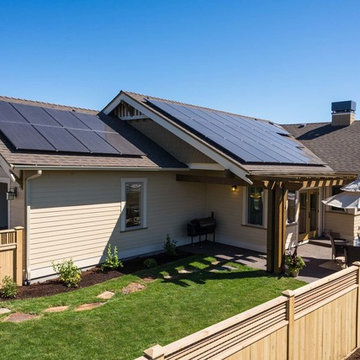
 Woodcraft Building, Inc.
"Net-Zero" home by WoodCraft Building. This home is rated to generate as much energy as it uses and will cost "zero" dollars to operate. Winner of the 2013 Earth Advantage Green Home Builder, 2013 Energy Star Home of the Year, and 2013 COBA Green Building Award.
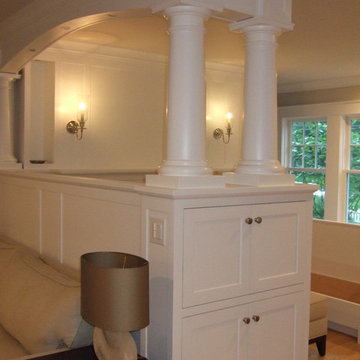
 Trillium Architects
Jeanna Shepard Photography
Inspiration for a mid-sized transitional open concept light wood floor family room remodel in New York with beige walls, a standard fireplace and a wood fireplace surround
Inspiration for a mid-sized transitional open concept light wood floor family room remodel in New York with beige walls, a standard fireplace and a wood fireplace surround
 Trillium Architects
Jeanna Shephard
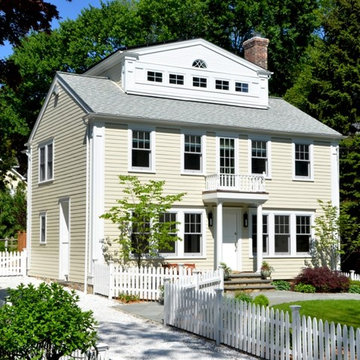
Inspiration for a mid-sized timeless yellow three-story exterior home remodel in New York
Inspiration for a mid-sized timeless yellow three-story exterior home remodel in New York
Find the right local pro for your project
 Trillium Architects
Jeanna Shepard Photography
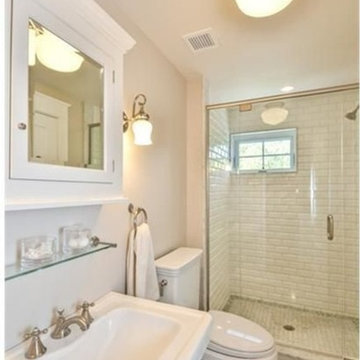
Mid-sized transitional 3/4 white tile marble floor freestanding bathtub photo in New York with a console sink, recessed-panel cabinets, white cabinets, a two-piece toilet and beige walls
Mid-sized transitional 3/4 white tile marble floor freestanding bathtub photo in New York with a console sink, recessed-panel cabinets, white cabinets, a two-piece toilet and beige walls
 Trillium Architects
Jeanna Shepard Photography
Open concept kitchen - mid-sized transitional l-shaped light wood floor open concept kitchen idea in New York with an undermount sink, recessed-panel cabinets, white cabinets, marble countertops, white backsplash, subway tile backsplash, paneled appliances, beige walls and an island
Open concept kitchen - mid-sized transitional l-shaped light wood floor open concept kitchen idea in New York with an undermount sink, recessed-panel cabinets, white cabinets, marble countertops, white backsplash, subway tile backsplash, paneled appliances, beige walls and an island
 Trillium Architects
Jeanna Shepard Photography
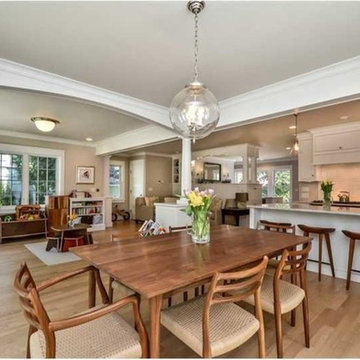
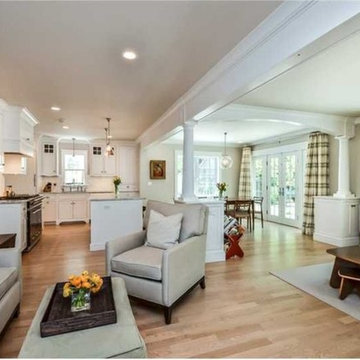
Inspiration for a mid-sized transitional open concept light wood floor family room remodel in New York with beige walls, a standard fireplace and a wood fireplace surround
Inspiration for a mid-sized transitional open concept light wood floor family room remodel in New York with beige walls, a standard fireplace and a wood fireplace surround
 Trillium Architects
Jeanna Shepard Photography
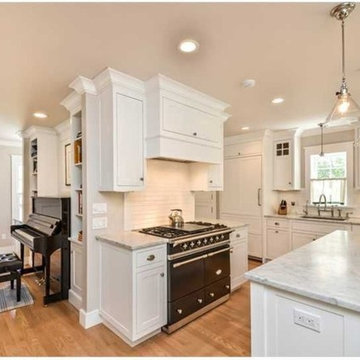
Mid-sized transitional l-shaped light wood floor open concept kitchen photo in New York with an undermount sink, recessed-panel cabinets, white cabinets, marble countertops, white backsplash, subway tile backsplash, paneled appliances, beige walls and an island
Mid-sized transitional l-shaped light wood floor open concept kitchen photo in New York with an undermount sink, recessed-panel cabinets, white cabinets, marble countertops, white backsplash, subway tile backsplash, paneled appliances, beige walls and an island


 Trillium Architects
Jeanna Shepard Photography
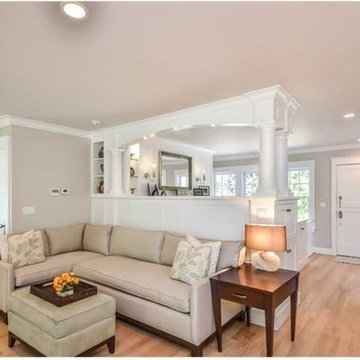
Inspiration for a mid-sized transitional open concept light wood floor family room remodel in New York with beige walls, a standard fireplace and a wood fireplace surround
Inspiration for a mid-sized transitional open concept light wood floor family room remodel in New York with beige walls, a standard fireplace and a wood fireplace surround
 Trillium Architects
Jeanna Shepard Photography
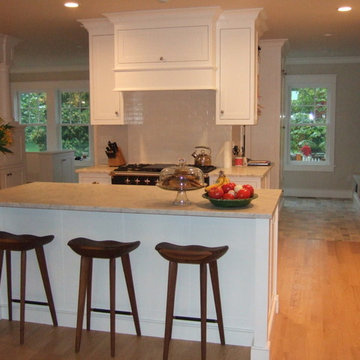
Inspiration for a mid-sized transitional l-shaped light wood floor open concept kitchen remodel in New York with an undermount sink, recessed-panel cabinets, white cabinets, marble countertops, white backsplash, subway tile backsplash, paneled appliances, beige walls and an island
Inspiration for a mid-sized transitional l-shaped light wood floor open concept kitchen remodel in New York with an undermount sink, recessed-panel cabinets, white cabinets, marble countertops, white backsplash, subway tile backsplash, paneled appliances, beige walls and an island
 Trillium Architects
Jeanna Shepard Photography
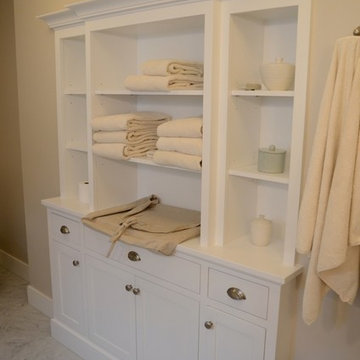
Example of a mid-sized transitional master white tile and subway tile marble floor freestanding bathtub design in New York with an undermount sink, recessed-panel cabinets, white cabinets, marble countertops, a two-piece toilet and beige walls
Example of a mid-sized transitional master white tile and subway tile marble floor freestanding bathtub design in New York with an undermount sink, recessed-panel cabinets, white cabinets, marble countertops, a two-piece toilet and beige walls

 FineLine Kitchens, Inc.
Our designer has achieved a stylish look by combining dark cabinets and light-colored marbles.
 Trillium Architects
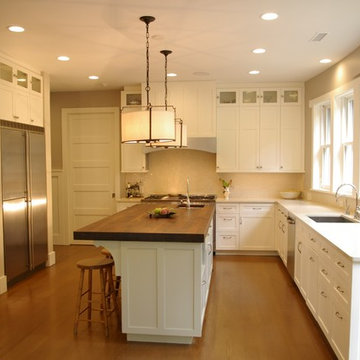
Beautiful painted wood kitchen with a mahogany counter top on the island and Cesar stone perimeter.
Example of a mid-sized arts and crafts l-shaped medium tone wood floor open concept kitchen design in New York with an undermount sink, shaker cabinets, white cabinets, soapstone countertops, white backsplash, stainless steel appliances and an island
Example of a mid-sized arts and crafts l-shaped medium tone wood floor open concept kitchen design in New York with an undermount sink, shaker cabinets, white cabinets, soapstone countertops, white backsplash, stainless steel appliances and an island
 Trillium Architects
Jeanna Shephard
Mid-sized traditional yellow three-story exterior home idea in New York
Mid-sized traditional yellow three-story exterior home idea in New York

 Trillium Architects
Jeanna Shepard Photography
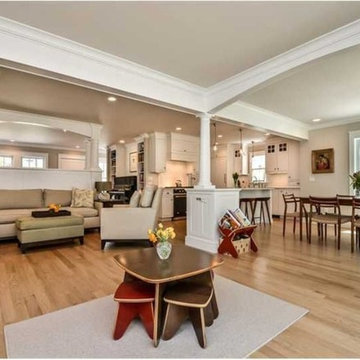
Family room - mid-sized transitional open concept light wood floor family room idea in New York with beige walls, a standard fireplace and a wood fireplace surround
Family room - mid-sized transitional open concept light wood floor family room idea in New York with beige walls, a standard fireplace and a wood fireplace surround
 Georgelis, Larsen & Sabatino Injury Law Firm, P.C.
Georgelis, Larsen & Sabatino Injury Law Firm, P.C. in Lancaster County, Pennsylvania is a personal injury law firm recovering millions of dollars for auto, motorcycle, car & work accident & other personal injury accident victims. Voted the #1 auto accident & personal injury firm in Lancaster, Pennsylvania, our top-rated injury lawyers are skilled in trial cases, arbitration & settlements involving auto, motorcycle & car accidents, workers’ compensation, wrongful death & personal injury. Our top-rated personal injury attorneys are recognized for winning million & multi-million-dollar settlements for our clients. Call now free consultation for auto, car, motorcycle, & worker's compensation accident cases in Lancaster, Pennsylvania.
 Trillium Architects
Jeanna Shephard
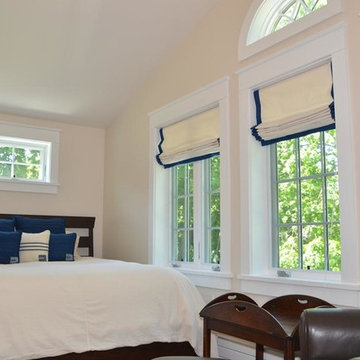
Inspiration for a mid-sized timeless loft-style light wood floor bedroom remodel in New York with beige walls
Inspiration for a mid-sized timeless loft-style light wood floor bedroom remodel in New York with beige walls
 Trillium Architects
Jeanna Shephard
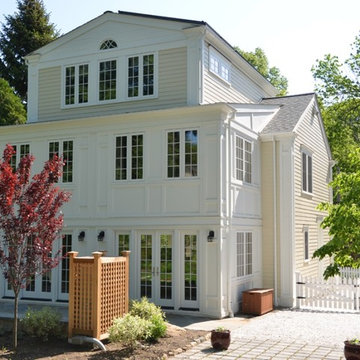
Example of a mid-sized classic yellow three-story exterior home design in New York
Example of a mid-sized classic yellow three-story exterior home design in New York
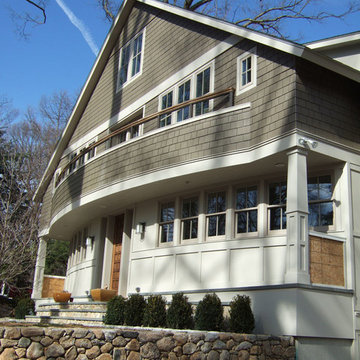 Trillium Architects
The curved front facade of a unique shaker style home. The gentle curve of the balcony above creates a natural overhang for the front door.
Example of an arts and crafts exterior home design in New York
Example of an arts and crafts exterior home design in New York
 Trillium Architects
Jeanna Shephard
Inspiration for a mid-sized traditional front yard stone garden path in New York.
Inspiration for a mid-sized traditional front yard stone garden path in New York.
 Trillium Architects
The larger windows in the rear curved wall allow for views to the back yard.
Living room - mid-sized craftsman open concept medium tone wood floor living room idea in New York with a music area, gray walls, a standard fireplace and a wood fireplace surround
Living room - mid-sized craftsman open concept medium tone wood floor living room idea in New York with a music area, gray walls, a standard fireplace and a wood fireplace surround
5