
Search results for "Wind exposure" in Home Design Ideas
 Field Architecture
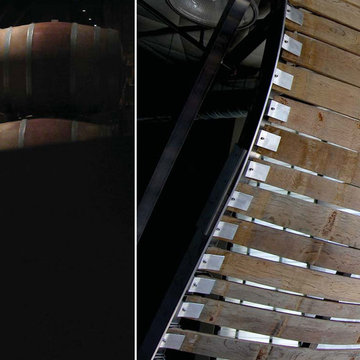
Our ambition for Bodega Bauer was to create an architecture that was informed by the same particularities of the earth which are embodied in the wine of the region. Siting and materiality are guided by the subtleties of sun and wind exposure, climate, the unexpected nuances of each season, and the presence and absence of water and shade.
The Incan irrigation technology that made the region habitable since pre-Columbian times by channeling snow melt from the Andes, was a powerful source of inspiration. Extending this system of ancient waterways, a central channel connects the house to the winery, and becomes a collector for water harvested from the building’s rooftops for irrigation. The new channel guides visitors along a sensuous journey through which one encounters the elements – sun, wind, soil, and water – which make the wine unique. What emerges is an architecture that accentuates its environment, and is at one with the raw, bold spirit of Mendoza.
Along the irrigation channel, two linear forms – one descending, the other rising out of the ground – evoke the correspondence of architecture and wine. The descending structure is the wine-making facility which follows the gravity fed wine making process into the barrel aging vault below. The ascending structure allows the visitor to see how the wine is made, and culminates with a tasting room overlooking the vineyards and landscape. The forms of the winery create a playful interplay of sloping planes that allow the subtle topography of the ground to be perceived.
 Alan D. Holt, A.S.L.A., Landscape Architect
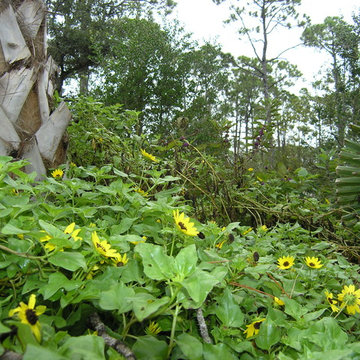
A close-up of Beach Sunflower at the base of a Cabbage Palm.
Design ideas for a coastal full sun backyard gravel driveway in Jacksonville for summer.
Design ideas for a coastal full sun backyard gravel driveway in Jacksonville for summer.
 MAADKreatif Studio
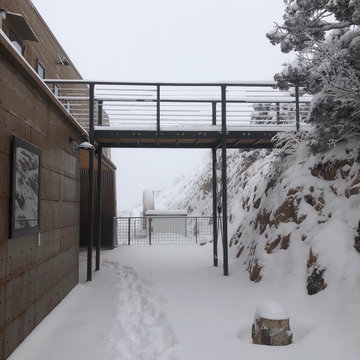
Designed and built by MAADKreatif™ Studio, this home in Northern Colorado is an on-going conversation with the wild, expansive, and awe-inspiring nature just outside its door. Standing at over 6800 feet above sea level on a 40-acre property bordering more than 650,000 acres of forest land and the Rocky Mountain wilderness, Marc Gerritsen, principal architect of MAADKreatif™, had to contend with wind factor exceeding 150 miles per hour, massive snow loads, extreme danger of wild fires, water shortage, dry climate, and intense year round sun exposure in designing the sprawling headquarters.
“Instead of dictating, acquiescing or adapting to Mother Nature, I engage her in a friendly banter”, Marc says with a smile. “We designed and engineered the main building to withstand extreme conditions, but nature had plenty to say in regards to the location, form, orientation, and cladding of the massive structure. “Although we have 40-acres of land to work with, much of it is too steep, exposed, or impenetrable to build on” Marc continues, “the building stands on the only location where we could carve out a large enough area without inflicting too much damage on the land. As it happens, it is also the best location we could hope for. From this location, we have a Southwest orientation that gives the building the optimum amount of sun exposure in the winter, protection from the strong easterly wind, access to water, and a vast, un-interrupted views of the bright city lights, vast plains and the majestic snow-capped mountains”.
The building’s frontage features two sets of 24 feet long panoramic windows to take it all in, and its slightly sloped roofline allows high wind to glide over the building and sends melted snow into a 1800 gallon underground concrete cistern. And, to protect the building from wild fires, the entire structure is cladded in raw steel. Exposure to the sun, wind, rain, and snow has begun to corrode the raw metal and transformed its cold, polished, steely surface into a warm, rusty patina that will continue to darken overtime while the extremely low humidity in the air will stop the rusted steel from withering away.
And so, the friendly banter between man and nature continues.
“Our home embodies the philosophy of Resilient Design + Living,” said Adria Lake, “it is built to last and thrive in any condition, not by force or concessions, but through an on-going conversation and collaboration with nature.”
Find the right local pro for your project
 Alan D. Holt, A.S.L.A., Landscape Architect
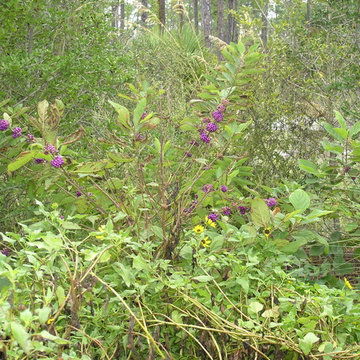
Native Beautyberry and Beach Sunflower make a striking composition.
Inspiration for a coastal full sun backyard gravel driveway in Jacksonville for summer.
Inspiration for a coastal full sun backyard gravel driveway in Jacksonville for summer.
 West Winds Nursery LLC
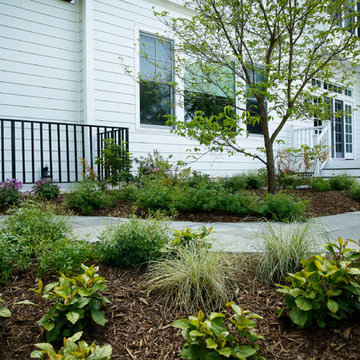
This is an example of a transitional partial sun backyard stone garden path in DC Metro for spring.
 Alan D. Holt, A.S.L.A., Landscape Architect
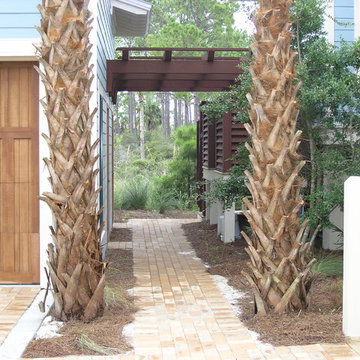
Cabbage Palms frame the walkway to the garage and Outdoor Shower.
Photo of a coastal full sun backyard gravel driveway in Jacksonville for summer.
Photo of a coastal full sun backyard gravel driveway in Jacksonville for summer.
 Field Architecture
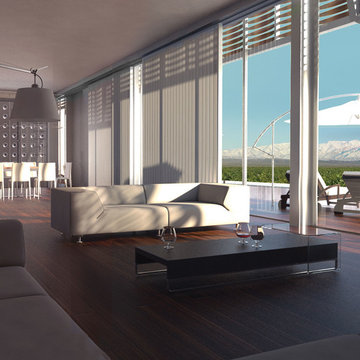
Our ambition for Bodega Bauer was to create an architecture that was informed by the same particularities of the earth which are embodied in the wine of the region. Siting and materiality are guided by the subtleties of sun and wind exposure, climate, the unexpected nuances of each season, and the presence and absence of water and shade.
The Incan irrigation technology that made the region habitable since pre-Columbian times by channeling snow melt from the Andes, was a powerful source of inspiration. Extending this system of ancient waterways, a central channel connects the house to the winery, and becomes a collector for water harvested from the building’s rooftops for irrigation. The new channel guides visitors along a sensuous journey through which one encounters the elements – sun, wind, soil, and water – which make the wine unique. What emerges is an architecture that accentuates its environment, and is at one with the raw, bold spirit of Mendoza.
Along the irrigation channel, two linear forms – one descending, the other rising out of the ground – evoke the correspondence of architecture and wine. The descending structure is the wine-making facility which follows the gravity fed wine making process into the barrel aging vault below. The ascending structure allows the visitor to see how the wine is made, and culminates with a tasting room overlooking the vineyards and landscape. The forms of the winery create a playful interplay of sloping planes that allow the subtle topography of the ground to be perceived.


 Landscapes by Jeffery, Inc.
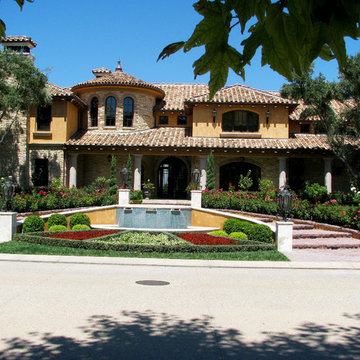
Inspiration for a large mediterranean full sun front yard brick water fountain landscape in Los Angeles for summer.
 West Winds Nursery LLC
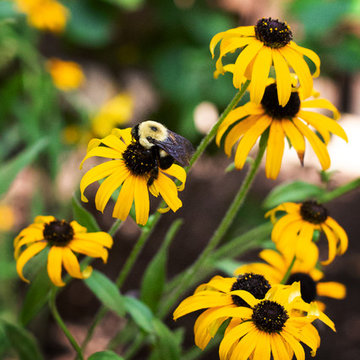
Bumble bees enjoying the new garden too !
Photograph by Katherine Palmer
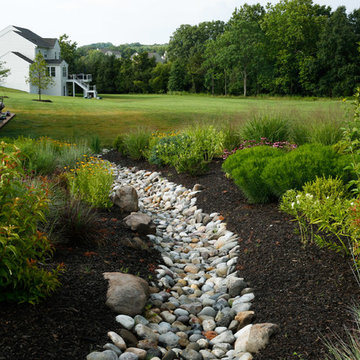
Design ideas for a small contemporary partial sun backyard mulch landscaping in DC Metro for summer.
Design ideas for a small contemporary partial sun backyard mulch landscaping in DC Metro for summer.
 West Winds Nursery LLC
Photograph by Katherine Palmer
This is an example of a mid-sized contemporary full sun backyard mulch landscaping in DC Metro for summer.
This is an example of a mid-sized contemporary full sun backyard mulch landscaping in DC Metro for summer.
 Field Architecture
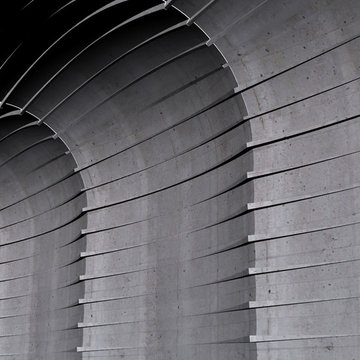
Our ambition for Bodega Bauer was to create an architecture that was informed by the same particularities of the earth which are embodied in the wine of the region. Siting and materiality are guided by the subtleties of sun and wind exposure, climate, the unexpected nuances of each season, and the presence and absence of water and shade.
The Incan irrigation technology that made the region habitable since pre-Columbian times by channeling snow melt from the Andes, was a powerful source of inspiration. Extending this system of ancient waterways, a central channel connects the house to the winery, and becomes a collector for water harvested from the building’s rooftops for irrigation. The new channel guides visitors along a sensuous journey through which one encounters the elements – sun, wind, soil, and water – which make the wine unique. What emerges is an architecture that accentuates its environment, and is at one with the raw, bold spirit of Mendoza.
Along the irrigation channel, two linear forms – one descending, the other rising out of the ground – evoke the correspondence of architecture and wine. The descending structure is the wine-making facility which follows the gravity fed wine making process into the barrel aging vault below. The ascending structure allows the visitor to see how the wine is made, and culminates with a tasting room overlooking the vineyards and landscape. The forms of the winery create a playful interplay of sloping planes that allow the subtle topography of the ground to be perceived.
 Field Architecture
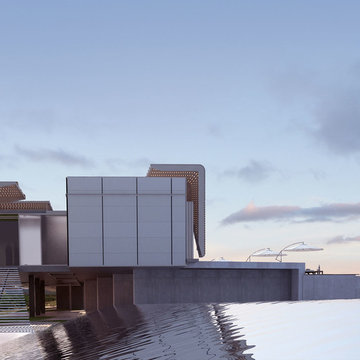
Our ambition for Bodega Bauer was to create an architecture that was informed by the same particularities of the earth which are embodied in the wine of the region. Siting and materiality are guided by the subtleties of sun and wind exposure, climate, the unexpected nuances of each season, and the presence and absence of water and shade.
The Incan irrigation technology that made the region habitable since pre-Columbian times by channeling snow melt from the Andes, was a powerful source of inspiration. Extending this system of ancient waterways, a central channel connects the house to the winery, and becomes a collector for water harvested from the building’s rooftops for irrigation. The new channel guides visitors along a sensuous journey through which one encounters the elements – sun, wind, soil, and water – which make the wine unique. What emerges is an architecture that accentuates its environment, and is at one with the raw, bold spirit of Mendoza.
Along the irrigation channel, two linear forms – one descending, the other rising out of the ground – evoke the correspondence of architecture and wine. The descending structure is the wine-making facility which follows the gravity fed wine making process into the barrel aging vault below. The ascending structure allows the visitor to see how the wine is made, and culminates with a tasting room overlooking the vineyards and landscape. The forms of the winery create a playful interplay of sloping planes that allow the subtle topography of the ground to be perceived.
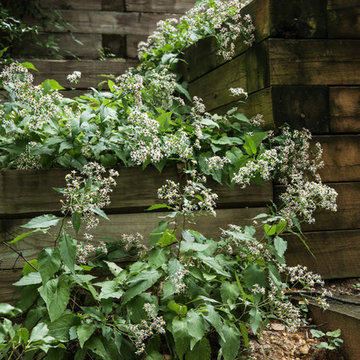 West Winds Nursery LLC
White wood aster cascading down and through the planters.
Photography by Katherine Palmer
This is an example of a large shade hillside gravel garden path in DC Metro for fall.
This is an example of a large shade hillside gravel garden path in DC Metro for fall.

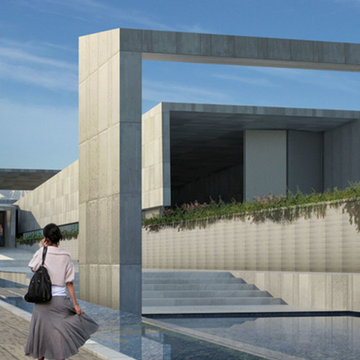 Field Architecture
Our ambition for Bodega Bauer was to create an architecture that was informed by the same particularities of the earth which are embodied in the wine of the region. Siting and materiality are guided by the subtleties of sun and wind exposure, climate, the unexpected nuances of each season, and the presence and absence of water and shade.
The Incan irrigation technology that made the region habitable since pre-Columbian times by channeling snow melt from the Andes, was a powerful source of inspiration. Extending this system of ancient waterways, a central channel connects the house to the winery, and becomes a collector for water harvested from the building’s rooftops for irrigation. The new channel guides visitors along a sensuous journey through which one encounters the elements – sun, wind, soil, and water – which make the wine unique. What emerges is an architecture that accentuates its environment, and is at one with the raw, bold spirit of Mendoza.
Along the irrigation channel, two linear forms – one descending, the other rising out of the ground – evoke the correspondence of architecture and wine. The descending structure is the wine-making facility which follows the gravity fed wine making process into the barrel aging vault below. The ascending structure allows the visitor to see how the wine is made, and culminates with a tasting room overlooking the vineyards and landscape. The forms of the winery create a playful interplay of sloping planes that allow the subtle topography of the ground to be perceived.

 LandArt
Credit Valley random flagstone patio, natural gas fire feature, and natural stepping stones with garden surround.
Design ideas for a mid-sized traditional partial sun backyard stone landscaping in Other with a fire pit.
Design ideas for a mid-sized traditional partial sun backyard stone landscaping in Other with a fire pit.

 Studio TOOP
design: Studio TOOP and TOOP tuinhuisjes, 2013
location: Wilp, NL
status: spring 2014, TOOP tuinhuisjes, Weldam Groenprojecten, Van Bert (Bert Jan Siebesma) en OSH Hoveniers
photo: Joanne Schweitzer, July 2014
An irregular lot, the challenge was to come up with a way to connect all its corners and sections. The pergola in the same style as the new veranda (pilot project for www.tooptuinhuisjes.nl) helps link the back section with the rest, as do the repeating benches. The planting is used to fill the space inbetween that winds organically around the structures. The paving is mostly crushed shells with alternating sizes of Schellevis pavers in the patio areas. The sunken trampoline and the room for sleep overs in the veranda make the garden extra popular with the kids in the neighborhood.
 Donohoe Living Landscapes

The landscape design for this private residence brings together a diverse array of elements to create an ethereal, multi-sensory experience where sound, movement, colour and scent are simultaneously evoked. Shielded by a forty foot hedge, the site challenged us to create an exterior, yet interior, world where Asian and Western influences intersect. In honouring the traditions of Feng Shui, the retaining wall does not sit directly on the entrance. Meditation pathways lead to areas of retreat and socialization (including an outdoor fire, a restored pool and covered seating area). An ergonomic garden and potting station lined with fruit trees allows the client to grow her own plants and vegetables. A multi-leveled water feature is framed with lush camellias and peonies; the landscape is lined with evergreens and decorated with Chinese basalt and local granite. The multi-sensory design comes to life in the grove of Shirofugen cherry trees as it sheds its petals to the music of a custom Corten steel wind chime sculpture made by English artist David Harber. A weather station was placed on site for a month to determine the weight of the chimes—each one set to the pentatonic scale. This is a space where our clients can grow and evolve their lives with the seasons.

Sponsored
Columbus, OH

Structural Remodeling
Franklin County's Heavy Timber Specialists | Best of Houzz 2020!
 Donohoe Living Landscapes

The landscape design for this private residence brings together a diverse array of elements to create an ethereal, multi-sensory experience where sound, movement, colour and scent are simultaneously evoked. Shielded by a forty foot hedge, the site challenged us to create an exterior, yet interior, world where Asian and Western influences intersect. In honouring the traditions of Feng Shui, the retaining wall does not sit directly on the entrance. Meditation pathways lead to areas of retreat and socialization (including an outdoor fire, a restored pool and covered seating area). An ergonomic garden and potting station lined with fruit trees allows the client to grow her own plants and vegetables. A multi-leveled water feature is framed with lush camellias and peonies; the landscape is lined with evergreens and decorated with Chinese basalt and local granite. The multi-sensory design comes to life in the grove of Shirofugen cherry trees as it sheds its petals to the music of a custom Corten steel wind chime sculpture made by English artist David Harber. A weather station was placed on site for a month to determine the weight of the chimes—each one set to the pentatonic scale. This is a space where our clients can grow and evolve their lives with the seasons.
 Meg & Kennedy Landscape Design Firm

Inspiration for a small contemporary full sun backyard stone water fountain landscape in Toronto for summer.
 Seven Winds LLC

The dramatic gold of Amsonia hubrichtii combining with the oranges of Hamamelis ‘Diane’ create the classic palette of Fall colors.
Design ideas for a full sun landscaping in Baltimore for fall.
Design ideas for a full sun landscaping in Baltimore for fall.
9