
Search results for "Wind walls" in Home Design Ideas

 Donohoe Living Landscapes
The landscape design for this private residence brings together a diverse array of elements to create an ethereal, multi-sensory experience where sound, movement, colour and scent are simultaneously evoked. Shielded by a forty foot hedge, the site challenged us to create an exterior, yet interior, world where Asian and Western influences intersect. In honouring the traditions of Feng Shui, the retaining wall does not sit directly on the entrance. Meditation pathways lead to areas of retreat and socialization (including an outdoor fire, a restored pool and covered seating area). An ergonomic garden and potting station lined with fruit trees allows the client to grow her own plants and vegetables. A multi-leveled water feature is framed with lush camellias and peonies; the landscape is lined with evergreens and decorated with Chinese basalt and local granite. The multi-sensory design comes to life in the grove of Shirofugen cherry trees as it sheds its petals to the music of a custom Corten steel wind chime sculpture made by English artist David Harber. A weather station was placed on site for a month to determine the weight of the chimes—each one set to the pentatonic scale. This is a space where our clients can grow and evolve their lives with the seasons.

 Smithcraft Fine Construction
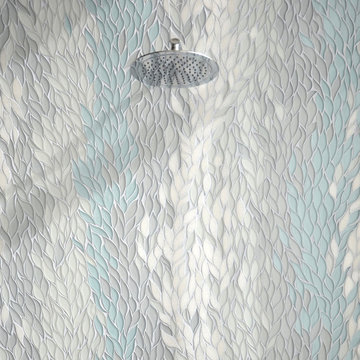
Relaxing fall ginkgo inlay.
Inspiration for a beige tile and porcelain tile walk-in shower remodel in Portland with an undermount sink, furniture-like cabinets and light wood cabinets
Inspiration for a beige tile and porcelain tile walk-in shower remodel in Portland with an undermount sink, furniture-like cabinets and light wood cabinets

 Synthesis Design Inc.
Photographer: David Sutherland
Contractor: Bradner Homes
Large minimalist gray two-story mixed siding flat roof photo in Vancouver
Large minimalist gray two-story mixed siding flat roof photo in Vancouver
Find the right local pro for your project

 ODS Architecture
Inspiration for a contemporary black tile and mosaic tile light wood floor and beige floor powder room remodel in San Francisco with flat-panel cabinets, light wood cabinets, a wall-mount toilet, black walls, an integrated sink, solid surface countertops and white countertops

 Ashleigh Weatherill Interior Design
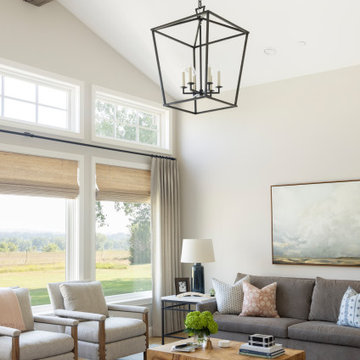
After a complete renovation of their beautiful home in Boulder County, our client enlisted AWID to take their project across the finish line by designing and furnishing their entryway, family room, dining room, and piano room. The carefully curated spaces were designed to embrace the casual elegance of our clients and their home; a country estate nestled in horse country. The project includes custom furnishings, draperies, and accessories. As that portion of the project began to wind down, AWID moved on to the homeowner's home office. Stunning grasscloth covers the walls and a custom built-in bookcase is the perfect place to display treasures from our client's years of working and traveling abroad. AWID then moved on to the primary suite, designing a sanctuary by installing a new custom fireplace, furnishings, and draperies.

 McCoy Homes, Inc.
This custom home was designed with the homeowners in mind. They wanted an open floor plan so that the family could enjoy the main living areas of the home as a unit. A large bench was opted for in the breakfast area in place of traditional seating. This bench gives the space a warm, and inviting space to enjoy meals or family game nights. The exterior color palette was designed to continue with the interior color palette. The front foyer boasts a gorgeous winding stained staircase to the expansive 2nd level of this amazing custom home.
Philip Slowiak Photography

Sponsored
Fredericksburg, OH

High Point Cabinets
Columbus' Experienced Custom Cabinet Builder | 4x Best of Houzz Winner

 Eddy's Flooring America
Inspiration for a modern formal dark wood floor living room remodel in Boston with beige walls and no fireplace
 Solar Wind Designs
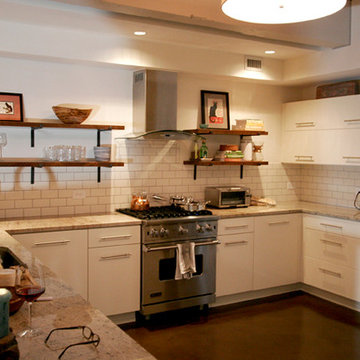
Buff subway tiles with darker grout form the kitchen back splash. For the kitchen's open shelving, we installed handmade artisan steel L supports and we kept the rough hewn "sawmill edge" of the thick hardwood shelves to soften the geometric lines and slick textures of the room's other elements. The slab door cabinets were designed and installed by Xylem Cabinets, Raleigh, NC. Existing alcoves in the kitchen area were made into a pantry with specialized spice shelves, and a desk/office nook with a butcher block desktop. Both are covered, when not in use, by large sliding wood panels. Crema Valentino granite was chosen for the counter tops and raised bar. All design and installation for Up-fit by Solar Wind Designs and Cat Manolis. www.solarwinddesigns.com
Photos by Cat Manolis.

 ProGrass Home and Landscape Improvements
A dry river bed is a great way to break up a boring back yard or a hard to landscape area.
Photo of a huge traditional full sun backyard landscaping in Portland.
Photo of a huge traditional full sun backyard landscaping in Portland.

 Joseph Spierer Architects, Inc.
Trendy blue tile and stone tile corner shower photo in Los Angeles with blue walls

 Betty Wasserman Art & Interiors
A large 2 bedroom, 2.5 bath home in New York City’s High Line area exhibits artisanal, custom furnishings throughout, creating a Mid-Century Modern look to the space. Also inspired by nature, we incorporated warm sunset hues of orange, burgundy, and red throughout the living area and tranquil blue, navy, and gray in the bedrooms. Stunning woodwork, unique artwork, and exquisite lighting can be found throughout this home, making every detail in this home add a special and customized look.

 Holly Lepere - Lepere Studio, Photographer
Stone retaining wall contrasts with smooth texture of concrete stairs connecting two levels of landscaping.
Design ideas for a mediterranean landscaping in Santa Barbara.
Design ideas for a mediterranean landscaping in Santa Barbara.



 Arcelab Inc. Architects
Bill Gregory
Inspiration for a small industrial gray one-story metal gable roof remodel in Los Angeles
Inspiration for a small industrial gray one-story metal gable roof remodel in Los Angeles
 Donohoe Living Landscapes
The landscape design for this private residence brings together a diverse array of elements to create an ethereal, multi-sensory experience where sound, movement, colour and scent are simultaneously evoked. Shielded by a forty foot hedge, the site challenged us to create an exterior, yet interior, world where Asian and Western influences intersect. In honouring the traditions of Feng Shui, the retaining wall does not sit directly on the entrance. Meditation pathways lead to areas of retreat and socialization (including an outdoor fire, a restored pool and covered seating area). An ergonomic garden and potting station lined with fruit trees allows the client to grow her own plants and vegetables. A multi-leveled water feature is framed with lush camellias and peonies; the landscape is lined with evergreens and decorated with Chinese basalt and local granite. The multi-sensory design comes to life in the grove of Shirofugen cherry trees as it sheds its petals to the music of a custom Corten steel wind chime sculpture made by English artist David Harber. A weather station was placed on site for a month to determine the weight of the chimes—each one set to the pentatonic scale. This is a space where our clients can grow and evolve their lives with the seasons.


 Jon Allen Fine Metal Art
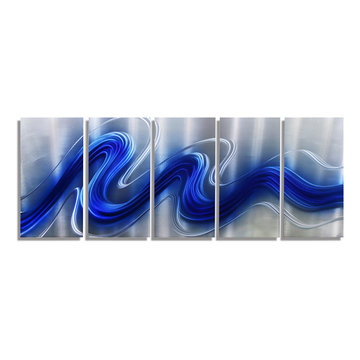
Electric Blue by Jon Allen - a stunning, handmade abstract metal wall painting that spans five panels in cobalt blue and silver. It measures 64" x 24" x 2" (162.56 cm x 60.96 cm x 5.08 cm) including suggested 1" spacing between the panels.
'Electric Blue' is a unique, brightly colored metal painting is the perfect abstract metal accent to add excitement and intrigue to your decor. It's a handmade piece of original artwork that features beautiful blue tones and is a three-dimensional wall sculpture that will be that modern touch every home needs. My hand textured intricacies and carvings into the metal capture and reflect surrounding light sources creating enhanced interaction with dramatic illusions of depth and 3D movement as viewed from different angles. Hang it in your living room, bedroom, kitchen, bathroom, office, or outdoors under covered areas like your patio or pool area. This abstract metal art will delight your guests!



 VIVA TILES INC
Modern Bathroom Design.
By using Carrera Polished White Porcelain Tiles on the floor you will get the most "wow" reaction from any guest.
You also can use another two selections which are Statuario White Polished and Astoria White Polished porcelain tiles.
Designer & Builder #Alireza Ghanbari
Provided by #Dizeh Design Build
Tile Supplier #VIVA TILES INC
 Paredes-Grube Architecture
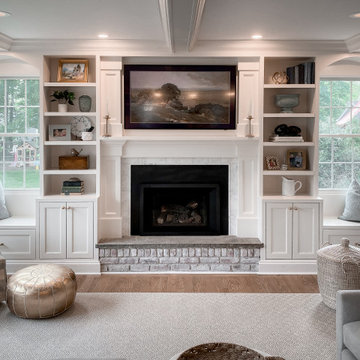
Large open concept family room with fire place.
Inspiration for a large timeless open concept family room remodel in New York with gray walls and a wall-mounted tv
Inspiration for a large timeless open concept family room remodel in New York with gray walls and a wall-mounted tv

 Daniela Pluviati Staging & Design
Transitional dining room featuring Benjamin Moore Babys Breath painted walls. Smooth ceiling finish. White drum pendant. Coastal accents.
Kitchen/dining room combo - large transitional dark wood floor kitchen/dining room combo idea in Ottawa with white walls and no fireplace
Kitchen/dining room combo - large transitional dark wood floor kitchen/dining room combo idea in Ottawa with white walls and no fireplace
238