
Search results for "Wind walls" in Home Design Ideas

 Attractive Interiors
Photos by Rusty Gate Photography
Family room - small transitional open concept vinyl floor family room idea in Phoenix with gray walls
Family room - small transitional open concept vinyl floor family room idea in Phoenix with gray walls

 Marilynn Kay Photography
Marilynn Kay
Example of a large minimalist open concept light wood floor game room design with green walls, no fireplace and a wall-mounted tv
Example of a large minimalist open concept light wood floor game room design with green walls, no fireplace and a wall-mounted tv

 New River Building Co.
Photo Credit: David Cannon; Design: Michelle Mentzer
Instagram: @newriverbuildingco
Enclosed dining room - mid-sized farmhouse light wood floor and beige floor enclosed dining room idea in Atlanta with brown walls, a standard fireplace and a tile fireplace
Enclosed dining room - mid-sized farmhouse light wood floor and beige floor enclosed dining room idea in Atlanta with brown walls, a standard fireplace and a tile fireplace
Find the right local pro for your project

 Ketti Kupper Conscious Life Design
Photo by Ketti Kupper
Inspiration for a mid-sized eclectic partial sun side yard stone garden path in Los Angeles.
Inspiration for a mid-sized eclectic partial sun side yard stone garden path in Los Angeles.
 Attractive Interiors
Rusty Gate Photography
Example of a mid-sized transitional open concept vinyl floor living room design in Phoenix with gray walls
Example of a mid-sized transitional open concept vinyl floor living room design in Phoenix with gray walls
 Marilynn Kay Photography
Marilynn Kay
Mid-sized minimalist porcelain tile kitchen/dining room combo photo with blue walls
Mid-sized minimalist porcelain tile kitchen/dining room combo photo with blue walls

 SF Interiors Inc.
Inspiration for a mid-sized modern dark wood floor and brown floor home office remodel in Miami with beige walls



 Hensley Custom Building Group
Formal dining room with ceiling trim
Enclosed dining room - large traditional dark wood floor enclosed dining room idea in Cincinnati with gray walls
Enclosed dining room - large traditional dark wood floor enclosed dining room idea in Cincinnati with gray walls

 Balodemas Architects
Inspiration for a transitional porch remodel in DC Metro with a wood stove, a fireplace and a roof extension

 QB Homes
Inspiration for a farmhouse built-in desk light wood floor and beige floor study room remodel

 Standard Pacific Homes
The elegant master suite has architectural features such as coffered ceilings and an elegant bay window making it the perfect retreat.
Bedroom - master carpeted bedroom idea in Dallas with beige walls and no fireplace
Bedroom - master carpeted bedroom idea in Dallas with beige walls and no fireplace


 Ty Evans, Windermere Real Estate/BI, Inc.
Vista Estate Imaging
Inspiration for a large country patio remodel in Seattle with no cover
Inspiration for a large country patio remodel in Seattle with no cover

Sponsored
Fredericksburg, OH

High Point Cabinets
Columbus' Experienced Custom Cabinet Builder | 4x Best of Houzz Winner
 Standard Pacific Homes
The formal dining room is located just off the foyer and makes entertaining a breeze with easy access to the kitchen.
Inspiration for a medium tone wood floor enclosed dining room remodel in Dallas with beige walls and no fireplace
Inspiration for a medium tone wood floor enclosed dining room remodel in Dallas with beige walls and no fireplace

 NELMA
Jared McKenna
Mountain style open concept concrete floor family room photo in Portland Maine with a wood stove and a wall-mounted tv
Mountain style open concept concrete floor family room photo in Portland Maine with a wood stove and a wall-mounted tv
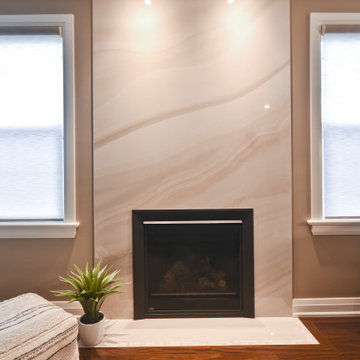
 Essence Designs
In this family room, we designed a custom media unit that provided plenty of storage as well as open display shelving.
If you are designing a custom media unit, you need to make sure it is properly balanced, especially when you are designing wall to wall custom millwork.
I love a well-designed media unit!


Sponsored
Columbus, OH

Wannemacher Interiors
Customized Award-Winning Interior Design Solutions in Franklin Cnty OH
 sticklab
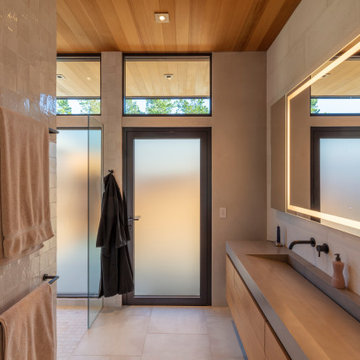
Exterior door connects directly to the plunge pool and terrace.
Huge minimalist ceramic tile porcelain tile and single-sink bathroom photo with concrete countertops and a floating vanity
Huge minimalist ceramic tile porcelain tile and single-sink bathroom photo with concrete countertops and a floating vanity

 User
Inspiration for a mid-sized timeless backyard concrete patio kitchen remodel in San Francisco with a pergola

 AquaTerra Outdoors
Our client wanted a modern industrial style of backyard and we designed and build this outdoor environment to their excitement. Features include a new pool with precast concrete water feature wall that blends into a precast concrete firepit, an Ipe wood deck, custom steel and Ipe wood arbor and trellis and a precast concrete kitchen. Also, we clad the inside of the existing fence with corrugated metal panels.
Photography: Daniel Driensky
62