
Search results for "Wind walls" in Home Design Ideas

 The Artisans Group, Inc.
This prefabricated 1,800 square foot Certified Passive House is designed and built by The Artisans Group, located in the rugged central highlands of Shaw Island, in the San Juan Islands. It is the first Certified Passive House in the San Juans, and the fourth in Washington State. The home was built for $330 per square foot, while construction costs for residential projects in the San Juan market often exceed $600 per square foot. Passive House measures did not increase this projects’ cost of construction.
The clients are retired teachers, and desired a low-maintenance, cost-effective, energy-efficient house in which they could age in place; a restful shelter from clutter, stress and over-stimulation. The circular floor plan centers on the prefabricated pod. Radiating from the pod, cabinetry and a minimum of walls defines functions, with a series of sliding and concealable doors providing flexible privacy to the peripheral spaces. The interior palette consists of wind fallen light maple floors, locally made FSC certified cabinets, stainless steel hardware and neutral tiles in black, gray and white. The exterior materials are painted concrete fiberboard lap siding, Ipe wood slats and galvanized metal. The home sits in stunning contrast to its natural environment with no formal landscaping.
Photo Credit: Art Gray

 GreenHeart, LLC
Melissa Clark Photography
Design ideas for a mid-sized contemporary partial sun backyard stone retaining wall landscape in Baltimore for summer.
Design ideas for a mid-sized contemporary partial sun backyard stone retaining wall landscape in Baltimore for summer.

 Hensley Custom Building Group
Master bedroom with tray ceiling
Bedroom - large traditional master carpeted and gray floor bedroom idea in Cincinnati with gray walls
Bedroom - large traditional master carpeted and gray floor bedroom idea in Cincinnati with gray walls
Find the right local pro for your project

 Phi Builders + Architects
Design Build Phi Builders + Architects
Custom Cabinetry Phi Builders + Architects
Sarah Szwajkos Photography
Cabinet Paint - Benjamin Moore Spectra Blue
Trim Paint - Benjamin Moore Cotton Balls
Wall Paint - Benjamin Moore Winds Breath
Wall Paint DR - Benjamin Moore Jamaican Aqua

 AD Design Inc
Mid-sized elegant backyard gravel patio photo in Los Angeles with a fire pit and no cover

 Hampton Rowe
Inspiration for a modern white tile and porcelain tile brown floor corner shower remodel in Toronto with gray walls, an undermount sink and quartzite countertops

 Attractive Interiors
Photos by Rusty Gate Photography
Family room - small transitional open concept vinyl floor family room idea in Phoenix with gray walls
Family room - small transitional open concept vinyl floor family room idea in Phoenix with gray walls



 Bennett Custom Homes
Large 1960s open concept porcelain tile and gray floor living room photo with white walls and a wall-mounted tv

 Emilie Fournet Interiors
Caitlin Mogridge
Example of a mid-sized eclectic single-wall white floor and concrete floor family room design in London with a single-bowl sink, flat-panel cabinets, medium tone wood cabinets, concrete countertops, white backsplash, brick backsplash, stainless steel appliances, an island and gray countertops
Example of a mid-sized eclectic single-wall white floor and concrete floor family room design in London with a single-bowl sink, flat-panel cabinets, medium tone wood cabinets, concrete countertops, white backsplash, brick backsplash, stainless steel appliances, an island and gray countertops


 Double Diamond Custom Homes
San Antonio Custom Home Builder-Best of Houzz 2015
Home Builders
Contact: Todd Williams
Location: 20770 Hwy 281 North # 108-607
San Antonio, TX 78258
 The Artisans Group, Inc.
This prefabricated 1,800 square foot Certified Passive House is designed and built by The Artisans Group, located in the rugged central highlands of Shaw Island, in the San Juan Islands. It is the first Certified Passive House in the San Juans, and the fourth in Washington State. The home was built for $330 per square foot, while construction costs for residential projects in the San Juan market often exceed $600 per square foot. Passive House measures did not increase this projects’ cost of construction.
The clients are retired teachers, and desired a low-maintenance, cost-effective, energy-efficient house in which they could age in place; a restful shelter from clutter, stress and over-stimulation. The circular floor plan centers on the prefabricated pod. Radiating from the pod, cabinetry and a minimum of walls defines functions, with a series of sliding and concealable doors providing flexible privacy to the peripheral spaces. The interior palette consists of wind fallen light maple floors, locally made FSC certified cabinets, stainless steel hardware and neutral tiles in black, gray and white. The exterior materials are painted concrete fiberboard lap siding, Ipe wood slats and galvanized metal. The home sits in stunning contrast to its natural environment with no formal landscaping.
Photo Credit: Art Gray

 Hudson Street Design
Empire Contracting
707.884.9789
Photos By: Sea Ranch Images
www.searanchimages.com
707.653.6866
Mid-century modern exterior home photo in San Francisco
Mid-century modern exterior home photo in San Francisco

 Jordan Design Build Group
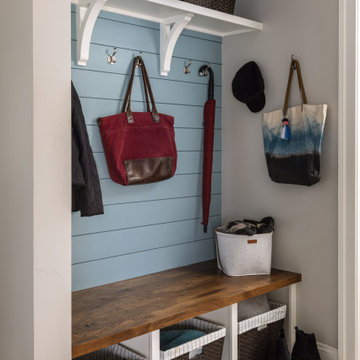
An existing coat closet near the garage entry was converted into an open mudroom/drop zone. Encaustic inspired tiles with a durable matte finish are perfect for this high traffic area and we carried them into the adjacent hallway, powder room and laundry room which was also given a facelift. Open cubbies, baskets and lots of hooks provide ample storage for an active family of four.


 Delpino Custom Homes
Patrick Brickman
Bedroom and mid-sized cottage guest and girl medium tone wood floor and brown floor kids' bedroom photo in Charleston with white walls
Bedroom and mid-sized cottage guest and girl medium tone wood floor and brown floor kids' bedroom photo in Charleston with white walls
 Attractive Interiors
Photos by Rusty Gate Photography
Example of a small transitional open concept vinyl floor family room design in Phoenix with gray walls
Example of a small transitional open concept vinyl floor family room design in Phoenix with gray walls

Sponsored
Fredericksburg, OH

High Point Cabinets
Columbus' Experienced Custom Cabinet Builder | 4x Best of Houzz Winner

 Dawson Design Group
Brady Architectural Photography
Huge minimalist wooden spiral staircase photo in San Diego with wooden risers
Huge minimalist wooden spiral staircase photo in San Diego with wooden risers

 AquaTerra Outdoors
 was hired to bring life to the outdoors of the new home. When it came time to design the space we were challenged with the tight space of the backyard. We worked through the concepts and we were able to incorporate a new pool with spa, custom water feature wall, Ipe wood deck, outdoor kitchen, custom steel and Ipe wood shade arbor and fire pit. We also designed and installed all the landscaping including the custom steel planter.
Photography: Wade Griffith

 Dandy Landscape Construction
Polished concrete counter top with Ipe facia
Inspiration for a mid-sized modern backyard concrete patio kitchen remodel in San Diego with a gazebo
Inspiration for a mid-sized modern backyard concrete patio kitchen remodel in San Diego with a gazebo
65