
Search results for "Winding" in Home Design Ideas




 Beth Kooby Design
jeff herr photography
Inspiration for a large transitional master gray tile and stone tile bathroom remodel in Atlanta with an undermount sink, shaker cabinets, white cabinets, marble countertops, a one-piece toilet and beige walls
Inspiration for a large transitional master gray tile and stone tile bathroom remodel in Atlanta with an undermount sink, shaker cabinets, white cabinets, marble countertops, a one-piece toilet and beige walls
Find the right local pro for your project

 Reader & Swartz Architects, P.C.
Photography by Nathan Webb, AIA
Eclectic freestanding desk home office library photo in DC Metro with black walls
Eclectic freestanding desk home office library photo in DC Metro with black walls

 Rikki Snyder
Photo: Rikki Snyder © 2015 Houzz
Elegant kitchen photo in New York with recessed-panel cabinets, white cabinets, white backsplash and colored appliances
Elegant kitchen photo in New York with recessed-panel cabinets, white cabinets, white backsplash and colored appliances
 Jordyn Developments
Stephani Buchman Photography
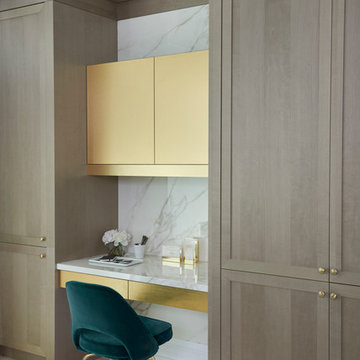
Example of a transitional built-in desk light wood floor study room design in Toronto
Example of a transitional built-in desk light wood floor study room design in Toronto

 Turkel Design
Axiom Desert House by Turkel Design in Palm Springs, California ; Photo by Chase Daniel ; custom cabinets by Turkel Design ; surfaces, backsplash, and storage accessories from Corian, counter stools by Fyrn, appliances by Dacor ;paint from Dunn-Edwards ; doors and windows from Marvin

 Grovewood Gallery
Handcrafted, kinetic Wind Sculptures. Available in a variety of sizes and styles. Wind Sculptures range in height from 5 to 27-feet tall and can be installed alone, in small groupings, or in a Wind Forest. The sculptures are fabricated from copper, steel and stainless steel. Each Wind Sculpture is secured against theft and rests on a sealed ball bearing at the top of a vertical rod. They also come with a steel ground mount receptacle for simple installation.

 Trade Wind Builders
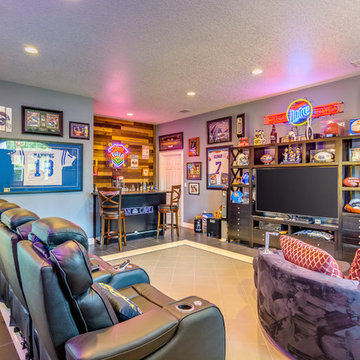
Inspiration for a contemporary gray floor family room remodel in Orlando with gray walls and a wall-mounted tv

 Studio Steinbomer
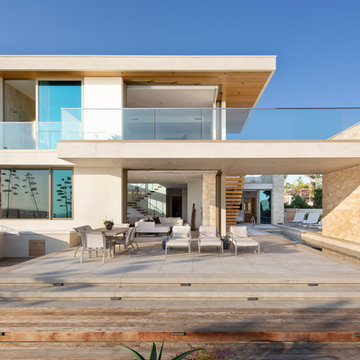
Example of a mid-sized mid-century modern white two-story brick exterior home design in Austin with a metal roof and a gray roof
 Whitten Architects

Inspiration for a coastal screened-in porch remodel in Portland Maine with decking and a roof extension
 BRIAN PAQUETTE INTERIORS
Haris Kenjar

Example of a beach style light wood floor family room design in Seattle with white walls
Example of a beach style light wood floor family room design in Seattle with white walls
 Paper Moon Painting
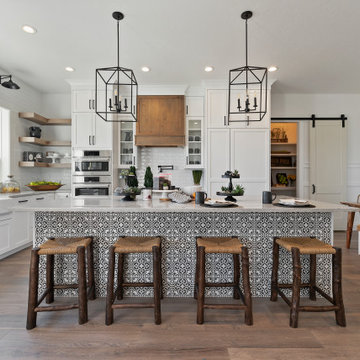

We love this expansive ranch kitchen's details - exposed beams, skylights, plastered range hood, and slab backsplash. Walls and ceiling painted in Benjamin Moore "Wind's Breath".
 Mierop Design, FAPLD
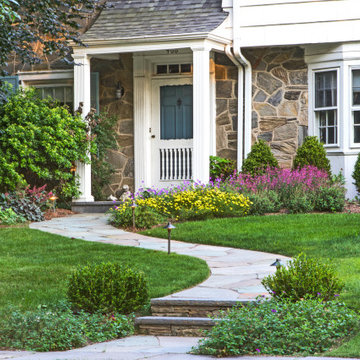
Romantic front entry with serpentine bluestone walkway graced with color long performing perennials: coreopsis, geranium, agastache
Design ideas for a mid-sized traditional front yard landscaping in New York.
Design ideas for a mid-sized traditional front yard landscaping in New York.

 Bella Dura Architectural Stone

This grand estate is detailed with architectural appointments made from our Macedonia Limestone. The elegant "Temple of the Winds" column order is the hallmark of this renovation. The order is also known as Tower of the Winds based upon the ruins in Athens, Greece, near the base of the Acropolis. The ancient site is the design source for thousands of capitals employing this distinctive order.
Similar to the classic order of the Greek Corinthian, the capital features a single row of acanthus leaves surrounding a single row of palm leaves. This style became popular for domestic works in the 19th century. It had the elegance of the Corinthian order but was more restrained and delicate. Many architects preferred the Temple of the Winds order because the Corinthian order requires more carving detail (cost) and lends itself to an architectural building scale of monumental proportions. The scale of this order is easily expanded to produce stately columns as evidenced in this Atlanta Estate.
The Temple of the Winds order can be seen on the porch of the Virginia Governor's Mansion, the North Carolina State Capitol House of Representatives chamber, Sturdivant Hall in Selma, Alabama, and many versions in cities across the United States.
Photography by Bella Dura.

 Legacy Renovations LLC

Inspiration for a mid-sized coastal u-shaped dark wood floor and brown floor eat-in kitchen remodel in Atlanta with a farmhouse sink, shaker cabinets, white cabinets, quartzite countertops, gray backsplash, stainless steel appliances, an island, glass tile backsplash and white countertops
11