
Search results for "Window backsplash" in Home Design Ideas

 JACK ROSEN CUSTOM KITCHENS
Large elegant l-shaped dark wood floor enclosed kitchen photo in DC Metro with an undermount sink, recessed-panel cabinets, gray cabinets, white backsplash, two islands, marble countertops, stainless steel appliances and stone slab backsplash
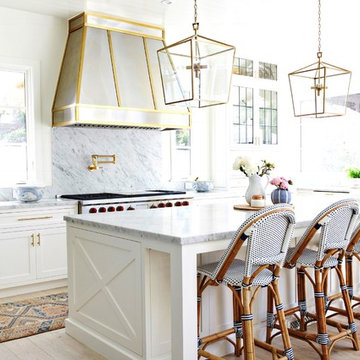
 SPN Planning & Design, Inc.
Inspiration for a coastal l-shaped light wood floor and beige floor kitchen remodel in Salt Lake City with shaker cabinets, white cabinets, marble countertops, gray backsplash, marble backsplash, stainless steel appliances, an island and gray countertops

 Kitchen Genesis by E Rose Design
Mid-sized transitional galley medium tone wood floor and brown floor open concept kitchen photo in Other with a double-bowl sink, recessed-panel cabinets, white cabinets, wood countertops, multicolored backsplash, window backsplash, stainless steel appliances and two islands
Find the right local pro for your project
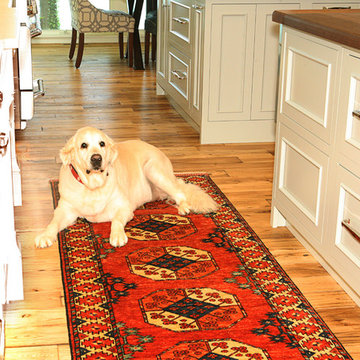 Kitchen Genesis by E Rose Design
Inspiration for a mid-sized transitional galley medium tone wood floor and brown floor open concept kitchen remodel in Other with a double-bowl sink, recessed-panel cabinets, white cabinets, wood countertops, multicolored backsplash, window backsplash, stainless steel appliances and two islands
 Kitchen Genesis by E Rose Design
Example of a mid-sized transitional galley medium tone wood floor and brown floor open concept kitchen design in Other with a double-bowl sink, recessed-panel cabinets, white cabinets, wood countertops, multicolored backsplash, window backsplash, stainless steel appliances and two islands
 Kitchen Genesis by E Rose Design
Inspiration for a mid-sized transitional galley medium tone wood floor and brown floor open concept kitchen remodel in Other with a double-bowl sink, recessed-panel cabinets, white cabinets, wood countertops, multicolored backsplash, window backsplash, stainless steel appliances and two islands
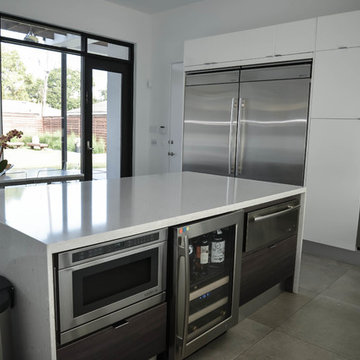
 Madeval
Habitat Construction
Mid-sized minimalist l-shaped porcelain tile eat-in kitchen photo in Houston with an undermount sink, flat-panel cabinets, white cabinets, solid surface countertops, window backsplash, stainless steel appliances and an island
Mid-sized minimalist l-shaped porcelain tile eat-in kitchen photo in Houston with an undermount sink, flat-panel cabinets, white cabinets, solid surface countertops, window backsplash, stainless steel appliances and an island

Sponsored
Fredericksburg, OH

High Point Cabinets
Columbus' Experienced Custom Cabinet Builder | 4x Best of Houzz Winner
 Kitchen Genesis by E Rose Design
Example of a mid-sized transitional galley medium tone wood floor and brown floor open concept kitchen design in Other with a double-bowl sink, recessed-panel cabinets, white cabinets, wood countertops, multicolored backsplash, window backsplash, stainless steel appliances and two islands
 Kitchen Genesis by E Rose Design
Inspiration for a mid-sized transitional galley medium tone wood floor and brown floor open concept kitchen remodel in Other with a double-bowl sink, recessed-panel cabinets, white cabinets, wood countertops, multicolored backsplash, window backsplash, stainless steel appliances and two islands
 Kitchen Genesis by E Rose Design
Mid-sized transitional galley medium tone wood floor and brown floor open concept kitchen photo in Other with a double-bowl sink, recessed-panel cabinets, white cabinets, wood countertops, multicolored backsplash, window backsplash, stainless steel appliances and two islands

 Hello Home
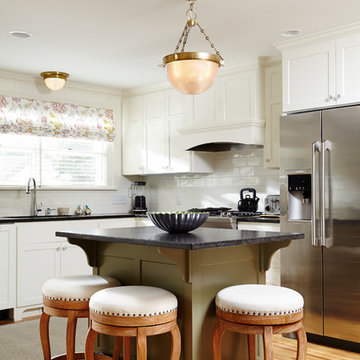
This kitchen was transformed from a tight-winding galley to a light and bright open room. New island and L-shaped counter on existing 1850's era wood flooring.
Project done in collaboration with Country Living for their Makeover Takeover project.
photo by Annie Schlechter
 Filla Green Design + Build
Elegant l-shaped medium tone wood floor kitchen photo in Minneapolis with shaker cabinets, white cabinets, granite countertops, white backsplash, subway tile backsplash, stainless steel appliances and an island

Inspiration for a large 1950s u-shaped light wood floor and beige floor open concept kitchen remodel in Seattle with an undermount sink, flat-panel cabinets, gray cabinets, quartzite countertops, white backsplash, subway tile backsplash, stainless steel appliances, a peninsula and white countertops



 Michael Nash Design, Build & Homes
• A busy family wanted to rejuvenate their entire first floor. As their family was growing, their spaces were getting more cramped and finding comfortable, usable space was no easy task. The goal of their remodel was to create a warm and inviting kitchen and family room, great room-like space that worked with the rest of the home’s floor plan.
The focal point of the new kitchen is a large center island around which the family can gather to prepare meals. Exotic granite countertops and furniture quality light-colored cabinets provide a warm, inviting feel. Commercial-grade stainless steel appliances make this gourmet kitchen a great place to prepare large meals.
A wide plank hardwood floor continues from the kitchen to the family room and beyond, tying the spaces together. The focal point of the family room is a beautiful stone fireplace hearth surrounded by built-in bookcases. Stunning craftsmanship created this beautiful wall of cabinetry which houses the home’s entertainment system. French doors lead out to the home’s deck and also let a lot of natural light into the space.
From its beautiful, functional kitchen to its elegant, comfortable family room, this renovation achieved the homeowners’ goals. Now the entire family has a great space to gather and spend quality time.
 Ezra Lee Design+Build
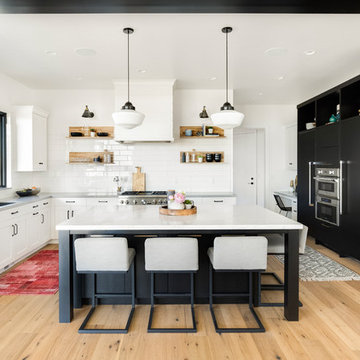
A two-tone white and black kitchen with a plenty of space to sit at a large island.
Example of a transitional light wood floor and beige floor kitchen design in Salt Lake City with an undermount sink, shaker cabinets, white backsplash, stainless steel appliances, an island, subway tile backsplash and gray countertops
Example of a transitional light wood floor and beige floor kitchen design in Salt Lake City with an undermount sink, shaker cabinets, white backsplash, stainless steel appliances, an island, subway tile backsplash and gray countertops
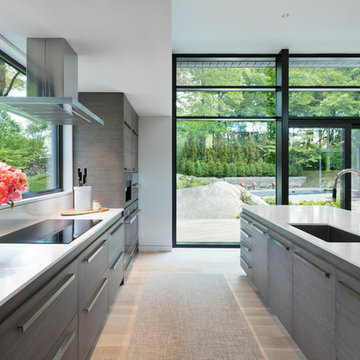
 HOBBS INC
Large minimalist medium tone wood floor and brown floor kitchen photo in New York with an undermount sink, flat-panel cabinets, dark wood cabinets, quartz countertops, paneled appliances and an island

 D.R. Domenichini Construction
Scott DuBose
Mid-sized trendy l-shaped medium tone wood floor and brown floor kitchen photo in San Francisco with an undermount sink, flat-panel cabinets, white cabinets, gray backsplash, subway tile backsplash, stainless steel appliances, an island, white countertops and solid surface countertops
Mid-sized trendy l-shaped medium tone wood floor and brown floor kitchen photo in San Francisco with an undermount sink, flat-panel cabinets, white cabinets, gray backsplash, subway tile backsplash, stainless steel appliances, an island, white countertops and solid surface countertops



 Sabrina Alfin Interiors
Dean J. Birinyi Photography, copyright 2012-2014
Kitchen - traditional kitchen idea in San Francisco with an undermount sink, shaker cabinets, white cabinets, multicolored backsplash, mosaic tile backsplash and paneled appliances
Kitchen - traditional kitchen idea in San Francisco with an undermount sink, shaker cabinets, white cabinets, multicolored backsplash, mosaic tile backsplash and paneled appliances

 Nancy Corzine
Eat-in kitchen - small contemporary galley eat-in kitchen idea in New York with an undermount sink, flat-panel cabinets, beige cabinets, mirror backsplash, stainless steel appliances and no island

 User
UserAngie Seckinger
Example of a large beach style u-shaped light wood floor eat-in kitchen design in DC Metro with glass-front cabinets, marble countertops, blue backsplash, stainless steel appliances, an island, white cabinets and subway tile backsplash
Example of a large beach style u-shaped light wood floor eat-in kitchen design in DC Metro with glass-front cabinets, marble countertops, blue backsplash, stainless steel appliances, an island, white cabinets and subway tile backsplash
52